Back on Market due to no fault of the the sellers or home! Fully inspected and appraised at list price and ready to move right in! Better than new and cannot be duplicated for this price. CHECK OUT THIS YARD WITH ENDLESS UPGRADES-Floorplan can easily be converted into a 4th bedroom if needed! Perfect quiet cul de sac location tucked away in established area of the community. One of the largest lots offered already fully and lushly landscaped for privacy and equipped with sprinkler system. Super sized paver patio, pergola with built in fire ring and shed in the rear is surrounded by mature plantings. Step inside to what can be used as just about anything! Need a office~playroom~full size dining room or living room? The front room can accommodate anything you may need. Chefs kitchen with quartz counters, all SS appliances included, tile backsplash, upgraded cabinet package and pull outs for ease with additional seating at center island. Access to rear yard oasis off the dining area to take all your events outdoors. This flexible floorplan offers the ability to convert the loft space into that 4th bedroom or keep as a den or flex space for yoga or gaming! Large great room and adorable powder room finish the first floor. The owners suite has ample sized double walk in closets and private en-suite bath with tile shower. The 2 remaining bedrooms share a full bath and the upstairs is completed with upstairs step saver laundry room with W/D included as well. The lower level is finished and huge with open concept floorplan and full bath. Outside you will find extra parking pad, full front porch upgrade and insulated finished garage. UPGRADES INCLUDE: *Sprinkler*Shed*Patio*Porch*Extra Parking*Finished Garage*Flooring/Cabinetry/Counter Upgrades*Mature/Lush Privacy Plantings*Pergola*Firepit* Finished Lower w/ Full Bath*FAIL SAFE Water Back up Sump Pump*Humidifier* LOFT* MOVE RIGHT IN, enjoy the upgrades, take a dip in the community pool and all without the wait or the cost!
Closed
Tax assessed value
$415,000
517 Belglove Pl, Painesville, OH 44077
3beds
2,781sqft
Single Family Residence
Built in 2019
0.3 Acres Lot
$440,700 Zestimate®
$149/sqft
$3,206 Estimated rent
Home value
$440,700
$419,000 - $463,000
$3,206/mo
Zestimate® history
Owner options
List your home for rent
$3,206/mo
Rent Zestimate®
Find your next renter with Zillow Rental Manager. Plus, with online applications, you can quickly screen prospective tenants – for free.
$3,206/mo
Rent Zestimate®
Refinance and save
$3,245/mo
Est. payment
Refinancing to a lower rate could help reduce your monthly payments and save thousands over the life of the loan.
$3,245/mo
Est. payment
Explore your selling options
Work with a Zillow partner agent
Leverage their expertise and Zillow's premium Showcase listings to get your home seen by more buyers.
Get startedList with your own agent
Get your home in front of millions of buyers by listing it on Zillow.
Learn how to do itSell it yourself
Take full control of how buyers see your home on Zillow by listing For Sale by Owner (FSBO).
List your homeWhat's special
Zillow last checked:
Listing updated:
Listed by:
Shannon R Gerome shannongeromerealtor@gmail.com216-536-9669,
Keller Williams Greater Cleveland Northeast
Bought with:
Angie Grajzl, 386648
RE/MAX Results
Jessica LaRosa, 2020000791
RE/MAX Results
Source: MLS Now,MLS#: 5040930 Originating MLS: Lake Geauga Area Association of REALTORS
Originating MLS: Lake Geauga Area Association of REALTORSFacts & features
Interior
Bedrooms & bathrooms
- Bedrooms: 3
- Bathrooms: 4
- Full bathrooms: 3
- 1/2 bathrooms: 1
- Main level bathrooms: 1
Primary bedroom
- Level: Second
Bedroom
- Level: Second
Bedroom
- Level: Second
Primary bathroom
- Level: Second
Bathroom
- Level: First
Bathroom
- Level: Second
Bathroom
- Level: Lower
Dining room
- Level: First
Family room
- Level: First
Kitchen
- Level: First
Laundry
- Level: Second
Living room
- Level: First
Loft
- Level: Second
Recreation
- Level: Lower
Heating
- Forced Air
Cooling
- Central Air
Appliances
- Included: Dryer, Dishwasher, Disposal, Microwave, Range, Refrigerator
- Laundry: Main Level
Features
- Kitchen Island
- Basement: Full,Finished,Sump Pump
- Has fireplace: No
Interior area
- Total structure area: 2,781
- Total interior livable area: 2,781 sqft
- Finished area above ground: 2,108
- Finished area below ground: 673
Property
Parking
- Total spaces: 2
- Parking features: Additional Parking
- Garage spaces: 2
Features
- Levels: Two
- Stories: 2
- Has private pool: Yes
- Pool features: Community
Lot
- Size: 0.3 Acres
Details
- Additional structures: Pergola, Shed(s)
- Parcel number: 11B036C000340
Construction
Type & style
- Home type: SingleFamily
- Architectural style: Contemporary,Colonial,Conventional
- Property subtype: Single Family Residence
Materials
- Vinyl Siding
- Roof: Asphalt,Fiberglass
Condition
- Year built: 2019
Utilities & green energy
- Sewer: Public Sewer
- Water: Public
Community & HOA
Community
- Features: Pool, Street Lights, Sidewalks
- Subdivision: Fairway Pines
HOA
- Has HOA: Yes
- Services included: Insurance, Pool(s)
- HOA fee: $460 annually
- HOA name: Fairway Pines
Location
- Region: Painesville
Financial & listing details
- Price per square foot: $149/sqft
- Tax assessed value: $415,000
- Annual tax amount: $6,730
- Date on market: 5/24/2024
- Cumulative days on market: 62 days
Price history
| Date | Event | Price |
|---|---|---|
| 7/24/2024 | Sold | $415,000$149/sqft |
Source:  MLS Now #5040930 Report a problem MLS Now #5040930 Report a problem | ||
| 7/13/2024 | Listed for sale | $415,000$149/sqft |
Source: MLS Now #5040930 Report a problem | ||
| 6/6/2024 | Contingent | $415,000$149/sqft |
Source: MLS Now #5040930 Report a problem | ||
| 5/31/2024 | Price change | $415,000-2.4%$149/sqft |
Source: MLS Now #5040930 Report a problem | ||
| 5/24/2024 | Listed for sale | $425,000+42%$153/sqft |
Source: MLS Now #5040930 Report a problem | ||
| 6/17/2019 | Sold | $299,300+454.3%$108/sqft |
Source: Public Record Report a problem | ||
| 2/26/2019 | Sold | $54,000$19/sqft |
Source: Public Record Report a problem | ||
Public tax history
| Year | Property taxes | Tax assessment |
|---|---|---|
| 2025 | $7,070 -0.6% | $145,250 |
| 2024 | $7,109 -38.7% | $145,250 +28.9% |
| 2023 | $11,606 +76.7% | $112,710 +268.8% |
| 2022 | $6,566 +3.3% | $30,560 +13.6% |
| 2021 | $6,356 +259.2% | $26,890 |
| 2020 | $1,770 +719.8% | $26,890 +742.9% |
| 2019 | $216 | $3,190 |
| 2018 | -- | -- |
Find assessor info on the county website
Neighborhood: 44077
Nearby homes
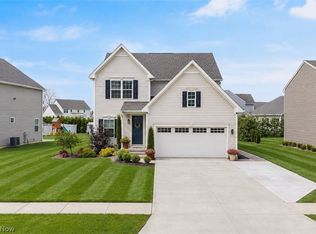
- $417,0004 bd4 ba2.7k sqft1713 Muirfield Ln, Painesville, OH 44077Sold
- $339,3003 bd2 ba1.6k sqft1717 Muirfield Ln, Painesville, OH 44077Off Market
- $389,5004 bd2 ba2.4k sqft525 Belglove Pl, Painesville, OH 44077Off Market
- $367,5003 bd2 ba1.8k sqft1709 Muirfield Ln, Painesville, OH 44077Off Market
- $448,1003 bd2 ba3.1k sqft1705 Muirfield Ln, Painesville, OH 44077Off Market
- $375,7004 bd3 ba2.4k sqft1721 Muirfield Ln, Painesville, OH 44077Off Market
- $403,2003 bd3 ba2.6k sqft518 Belglove Pl, Painesville, OH 44077Off Market
- $329,3003 bd3 ba1.8k sqft1701 Muirfield Ln, Painesville, OH 44077Off Market
Nearby schools
GreatSchools rating
- 7/10Hale Road Elementary SchoolGrades: K-5Distance: 1.8 mi
- 6/10Riverside Jr/Sr High SchoolGrades: 8-12Distance: 2.8 mi
- 6/10Henry F Lamuth Middle SchoolGrades: 5-7Distance: 4.8 mi
Schools provided by the listing agent
- District: Riverside LSD Lake- 4306
Source: MLS Now. This data may not be complete. We recommend contacting the local school district to confirm school assignments for this home.
Get a cash offer in 3 minutes
Find out how much your home could sell for in as little as 3 minutes with a no-obligation cash offer.
Estimated market value
$440,700
Get a cash offer in 3 minutes
Find out how much your home could sell for in as little as 3 minutes with a no-obligation cash offer.
Estimated market value
$440,700
- Ohio
- Lake County
- Painesville
- 44077
- 517 Belglove Pl
Nearby cities
Nearby zip codes
Other Painesville Topics
