Stunning, 4-bedroom, 3 1/2 bath, newer contemporary colonial in family friendly Bristol Park Estates offers a curbed cul-de-sac, sidewalks and street lighting. Poland mailing, Boardman Township, Boardman Schools. Ideally located on a deep, .75-acre lot, with a wonderful blend of trees and pristine landscape. This home shines brightly for busy professionals valuing effortless style and everyday convenience. Natural hardwood flooring and Berber-style carpeting is coupled with a soft and neutral color pallet throughout. The open, two-story foyer broadens through a spacious Great Room with gas fireplace and can lighting as you pass a formal dining room and first-floor laundry. A welcoming custom kitchen offers high-end cabinetry, newer stainless gas appliances, an island, eat-in area as well as peninsula plus spacious dining area. Sliders open to the large patio area. Proceeding upstairs, you will find an expansive master bedroom with ensuite, tray ceiling, can lighting and elegant chandelier. Two other bedrooms are conjoined by a Jack-n-Jill bath. Large walk-in closets. A huge additional living suite is uniquely interconnected to the master bath and has its own staircase entry to the rear of the kitchen area. The finished lower level offers an additional 1,400 square feet of superior living space with LVT flooring and a full bath. A backyard oasis features a custom in-ground, saltwater pool surrounded by a magnificent patio area--truly a retreat in every sense of the word! Extra deep back yard with storage shed. Notable local dining and retail attractions are just moments away. Over-sized, 3-car garage with ample storage, for all the toys with a walk-out basement access. Reverse Osmosis Water system conveys. Seller is offering a Supreme 2-10 Home Warranty for a full year of worry-free living. Thank you for removing your shoes upon entry!
Closed
$575,000
517 Berklee Dr, Boardman, OH 44514
4beds
4,134sqft
Single Family Residence
Built in 2010
0.73 Acres Lot
$569,300 Zestimate®
$139/sqft
$3,799 Estimated rent
Home value
$569,300
$541,000 - $603,000
$3,799/mo
Zestimate® history
Owner options
List your home for rent
$3,799/mo
Rent Zestimate®
Find your next renter with Zillow Rental Manager. Plus, with online applications, you can quickly screen prospective tenants – for free.
$3,799/mo
Rent Zestimate®
Refinance and save
$3,246/mo
Est. payment
Refinancing to a lower rate could help reduce your monthly payments and save thousands over the life of the loan.
$3,246/mo
Est. payment
Explore your selling options
Work with a Zillow partner agent
Leverage their expertise and Zillow's premium Showcase listings to get your home seen by more buyers.
Get startedList with your own agent
Get your home in front of millions of buyers by listing it on Zillow.
Learn how to do itSell it yourself
Take full control of how buyers see your home on Zillow by listing For Sale by Owner (FSBO).
List your homeWhat's special
Welcoming custom kitchenSpacious dining areaFirst-floor laundryOpen two-story foyerJack-n-jill bathHigh-end cabinetrySidewalks and street lighting
Zillow last checked:
Listing updated:
Listed by:
Stephen R Rogers 330-550-7765 stever@burganrealestate.com,
Burgan Real Estate
Bought with:
Marni A Andrews, 2009003003
Howard Hanna
Randall E Firmi, 2008003860
Howard Hanna
Source: MLS Now,MLS#: 5173473 Originating MLS: Akron Cleveland Association of REALTORS
Originating MLS: Akron Cleveland Association of REALTORSFacts & features
Interior
Bedrooms & bathrooms
- Bedrooms: 4
- Bathrooms: 4
- Full bathrooms: 3
- 1/2 bathrooms: 1
- Main level bathrooms: 1
- Main level bedrooms: 4
Bedroom
- Description: Flooring: Carpet
- Level: Second
- Dimensions: 12 x 12
Bedroom
- Description: Flooring: Carpet
- Level: Second
- Dimensions: 14 x 12
Primary bathroom
- Description: Flooring: Carpet
- Features: Tray Ceiling(s)
- Level: Second
- Dimensions: 16 x 19
Other
- Description: Flooring: Carpet,Hardwood
- Features: Built-in Features
- Level: Second
- Dimensions: 30 x 14
Dining room
- Level: First
- Dimensions: 13 x 14
Great room
- Description: Flooring: Hardwood
- Level: First
- Dimensions: 16 x 19
Kitchen
- Description: Flooring: Hardwood
- Features: Breakfast Bar
- Level: First
- Dimensions: 15 x 16
Laundry
- Description: Flooring: Ceramic Tile
- Level: First
- Dimensions: 10 x 7
Media room
- Description: Flooring: Luxury Vinyl Tile
- Level: Basement
Heating
- Forced Air, Gas
Cooling
- Central Air
Appliances
- Included: Cooktop, Dryer, Dishwasher, Disposal, Microwave, Refrigerator, Washer
- Laundry: Electric Dryer Hookup, Gas Dryer Hookup, Main Level
Features
- Breakfast Bar, Built-in Features, Chandelier, Entrance Foyer, High Ceilings, Kitchen Island, Laminate Counters, Open Floorplan, Pantry, Recessed Lighting, Storage, Soaking Tub, Natural Woodwork, Jetted Tub
- Windows: Double Pane Windows, Insulated Windows, Window Treatments
- Basement: Full,Partially Finished,Storage Space,Walk-Up Access,Sump Pump
- Number of fireplaces: 1
- Fireplace features: Family Room, Gas Log
Interior area
- Total structure area: 4,134
- Total interior livable area: 4,134 sqft
- Finished area above ground: 2,717
- Finished area below ground: 1,417
Property
Parking
- Total spaces: 3
- Parking features: Attached, Concrete, Drain, Direct Access, Electricity, Garage, Garage Door Opener, Garage Faces Side, Storage, Water Available
- Attached garage spaces: 3
Accessibility
- Accessibility features: None
Features
- Levels: Three Or More
- Patio & porch: Patio
- Exterior features: Private Yard
- Has private pool: Yes
- Pool features: Fenced, Electric Heat, Heated, In Ground, Pool Cover, Salt Water
- Fencing: Other,Partial
- Has view: Yes
- View description: Pool, Trees/Woods
Lot
- Size: 0.73 Acres
- Features: Back Yard, Corner Lot, Cul-De-Sac, Front Yard, Irregular Lot, Landscaped, Wooded
Details
- Additional structures: Shed(s)
- Parcel number: 291080001.140
Construction
Type & style
- Home type: SingleFamily
- Architectural style: Colonial
- Property subtype: Single Family Residence
- Attached to another structure: Yes
Materials
- Vinyl Siding
- Foundation: Block
- Roof: Asphalt,Fiberglass
Condition
- Year built: 2010
Details
- Warranty included: Yes
Utilities & green energy
- Sewer: Public Sewer
- Water: Public
Community & HOA
Community
- Features: None
- Security: Smoke Detector(s)
- Subdivision: Bristol Park Estates 1
HOA
- Has HOA: Yes
- HOA fee: $130 annually
- HOA name: Bristol Park Estates
Location
- Region: Boardman
Financial & listing details
- Price per square foot: $139/sqft
- Tax assessed value: $379,860
- Annual tax amount: $6,768
- Date on market: 11/24/2025
- Cumulative days on market: 40 days
- Listing terms: Cash,Conventional,FHA,VA Loan
Price history
| Date | Event | Price |
|---|---|---|
| 1/12/2026 | Sold | $575,000-3.4%$139/sqft |
Source:  MLS Now #5173473 Report a problem MLS Now #5173473 Report a problem | ||
| 1/3/2026 | Pending sale | $595,000$144/sqft |
Source: MLS Now #5173473 Report a problem | ||
| 12/13/2025 | Contingent | $595,000$144/sqft |
Source: MLS Now #5173473 Report a problem | ||
| 11/24/2025 | Listed for sale | $595,000+124.5%$144/sqft |
Source: MLS Now #5173473 Report a problem | ||
| 5/23/2013 | Sold | $265,000-5.3%$64/sqft |
Source: Public Record Report a problem | ||
| 3/7/2013 | Listed for sale | $279,900$68/sqft |
Source: Howard Hanna - Canfield #3387491 Report a problem | ||
Public tax history
| Year | Property taxes | Tax assessment |
|---|---|---|
| 2025 | $6,615 -2.3% | $132,950 |
| 2024 | $6,768 +1.4% | $132,950 |
| 2023 | $6,678 +1.8% | $132,950 +33% |
| 2022 | $6,561 -0.1% | $99,930 |
| 2021 | $6,565 -0.5% | $99,930 |
| 2020 | $6,599 +6.9% | $99,930 +17.2% |
| 2019 | $6,174 +0.7% | $85,260 |
| 2018 | $6,128 +18.2% | $85,260 +4.8% |
| 2017 | $5,182 +1.1% | $81,340 +4.8% |
| 2016 | $5,127 +2% | $77,590 |
| 2015 | $5,028 -0.3% | $77,590 |
| 2014 | $5,044 +1.2% | $77,590 |
| 2013 | $4,984 +0.9% | $77,590 |
| 2012 | $4,939 +5.8% | $77,590 |
| 2011 | $4,667 +453.8% | $77,590 +403.8% |
| 2010 | $843 +8.6% | $15,400 |
| 2009 | $776 | $15,400 |
| 2008 | -- | -- |
Find assessor info on the county website
Neighborhood: 44514
Nearby homes
- $602,1004 bd2 ba3k sqft519 Berklee Dr, Youngstown, OH 44514Off Market
- $574,1003 bd4 ba2.9k sqft515 Berklee Dr, Poland, OH 44514Off Market

- $400,0003 bd2 ba1.8k sqft600 Berklee Dr, Poland, OH 44514Sold
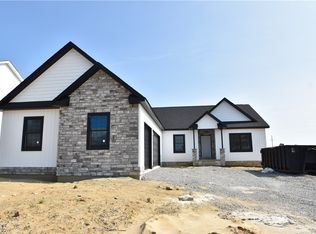
- $529,3004 bd2 ba2.2k sqft521 Berklee Dr, Youngstown, OH 44514Off Market
- $475,7004 bd3 ba2.3k sqft582 Berklee Dr, Youngstown, OH 44514Off Market
- $377,8003 bd2 ba1.7k sqft513 Berklee Dr, Youngstown, OH 44514Off Market
- $643,2004 bd2 ba2k sqft518 Berklee Dr, Youngstown, OH 44514Off Market
- $633,6004 bd4 ba3.7k sqft523 Berklee Dr, Youngstown, OH 44514Off Market
Nearby schools
GreatSchools rating
- 8/10Stadium Drive Elementary SchoolGrades: K-3Distance: 2.1 mi
- 8/10Boardman Glenwood Middle SchoolGrades: 7-8Distance: 1.8 mi
- 7/10Boardman High SchoolGrades: 9-12Distance: 1.7 mi
Schools provided by the listing agent
- District: Boardman LSD - 5002
Source: MLS Now. This data may not be complete. We recommend contacting the local school district to confirm school assignments for this home.
Get a cash offer in 3 minutes
Find out how much your home could sell for in as little as 3 minutes with a no-obligation cash offer.
Estimated market value
$569,300
Get a cash offer in 3 minutes
Find out how much your home could sell for in as little as 3 minutes with a no-obligation cash offer.
Estimated market value
$569,300
- Ohio
- Mahoning County
- Boardman
- 44514
- 517 Berklee Dr
Nearby cities
Nearby zip codes
Other Boardman Topics
