Discover a home where vintage charm meets multi-level versatility. This meticulously maintained home offers distinct living spaces across five functional levels. At the heart of the home, the main floor features a custom vintage kitchen boasting counter-to-ceiling cabinetry and a butler's pantry, alongside a formal dining and living room. Retreat to the upper levels, where you’ll find three bedrooms and a full bath, followed by a private top-floor owner’s suite with an en-suite bath. For relaxation, the first lower level features a cozy family room anchored by a wood-burning fireplace, with direct access to the patio. The lowest level provides a "bonus" space—perfect for a craft room or game room, complete with a pool table included! Key Features: Hardwood floors throughout much of the home (with more hidden beneath the carpet). Outdoor Oasis: A 26 x 12' covered patio with brick knee-walls and integrated outlets—perfect for entertaining or quiet evenings. Practicality: Abundant closet space, central air, gas heat, gutter guards, and beautiful mature landscaping. This is a truly unique property that must be seen in person to be fully appreciated. Schedule your tour today!
Sold for $392,000
$392,000
517 Berks Pl, Reading, PA 19609
4beds
2,844sqft
Single Family Residence
Built in 1962
9,147 Square Feet Lot
$400,600 Zestimate®
$138/sqft
$2,704 Estimated rent
Home value
$400,600
$377,000 - $429,000
$2,704/mo
Zestimate® history
Owner options
List your home for rent
$2,704/mo
Rent Zestimate®
Find your next renter with Zillow Rental Manager. Plus, with online applications, you can quickly screen prospective tenants – for free.
$2,704/mo
Rent Zestimate®
Refinance and save
$2,794/mo
Est. payment
Refinancing to a lower rate could help reduce your monthly payments and save thousands over the life of the loan.
$2,794/mo
Est. payment
Explore your selling options
Work with a Zillow partner agent
Leverage their expertise and Zillow's premium Showcase listings to get your home seen by more buyers.
Get startedList with your own agent
Get your home in front of millions of buyers by listing it on Zillow.
Learn how to do itSell it yourself
Take full control of how buyers see your home on Zillow by listing For Sale by Owner (FSBO).
List your homeWhat's special
Wood-burning fireplaceVintage charmCozy family roomAbundant closet spaceMulti-level versatilityThree bedroomsCustom vintage kitchen
Zillow last checked:
Listing updated:
Listed by:
Danny Minotto 610-763-3585,
Bold Realty
Bought with:
Tyler Miller, RS331030
Keller Williams Platinum Realty - Wyomissing
Source: Bright MLS,MLS#: PABK2070870
Facts & features
Interior
Bedrooms & bathrooms
- Bedrooms: 4
- Bathrooms: 3
- Full bathrooms: 2
- 1/2 bathrooms: 1
Rooms
- Room types: Living Room, Dining Room, Bedroom 4, Kitchen, Family Room, Basement, Bedroom 1, Laundry, Utility Room, Bathroom 2, Bathroom 3, Half Bath
Bedroom 1
- Level: Upper
- Area: 192 Square Feet
- Dimensions: 16 X 12
Bedroom 4
- Level: Upper
- Area: 234 Square Feet
- Dimensions: 18 X 13
Bathroom 2
- Level: Upper
- Area: 120 Square Feet
- Dimensions: 10 X 12
Bathroom 3
- Level: Upper
- Dimensions: 0 X 12
Basement
- Level: Lower
- Area: 396 Square Feet
- Dimensions: 18 X 22
Dining room
- Level: Main
- Area: 110 Square Feet
- Dimensions: 11 X 10
Family room
- Level: Lower
- Area: 286 Square Feet
- Dimensions: 13 X 22
Half bath
- Level: Lower
- Area: 40 Square Feet
- Dimensions: 5 X 8
Kitchen
- Level: Main
- Area: 143 Square Feet
- Dimensions: 11 X 13
Laundry
- Level: Lower
- Area: 180 Square Feet
- Dimensions: 15 X 12
Living room
- Level: Main
- Area: 273 Square Feet
- Dimensions: 13 X 21
Utility room
- Level: Lower
- Area: 108 Square Feet
- Dimensions: 6 X 18
Heating
- Forced Air, Natural Gas
Cooling
- Central Air, Electric
Appliances
- Included: Gas Water Heater
- Laundry: Laundry Room
Features
- Basement: Unfinished
- Number of fireplaces: 1
Interior area
- Total structure area: 2,844
- Total interior livable area: 2,844 sqft
- Finished area above ground: 2,196
- Finished area below ground: 648
Property
Parking
- Total spaces: 3
- Parking features: Garage Faces Front, Driveway, Attached
- Attached garage spaces: 1
- Uncovered spaces: 2
Accessibility
- Accessibility features: None
Features
- Levels: Multi/Split,Two and One Half
- Stories: 2.5
- Pool features: None
Lot
- Size: 9,147 Square Feet
- Features: Corner Lot/Unit
Details
- Additional structures: Above Grade, Below Grade
- Parcel number: 80438608880929
- Zoning: RESIDENTIAL
- Special conditions: Standard
Construction
Type & style
- Home type: SingleFamily
- Property subtype: Single Family Residence
Materials
- Frame, Masonry
- Foundation: Block
Condition
- Very Good
- New construction: No
- Year built: 1962
Utilities & green energy
- Sewer: Public Sewer
- Water: Public
Community & HOA
Community
- Subdivision: Whitfield
HOA
- Has HOA: No
Location
- Region: Reading
- Municipality: SPRING TWP
Financial & listing details
- Price per square foot: $138/sqft
- Tax assessed value: $130,100
- Annual tax amount: $5,785
- Date on market: 4/17/2026
- Listing agreement: Exclusive Right To Sell
- Listing terms: Cash,Contract,Conventional,FHA,VA Loan
- Inclusions: Refrigerator, Washer, Dryer, Stove, Pool Table, And Ping-pong Table Top.
- Ownership: Fee Simple
Price history
| Date | Event | Price |
|---|---|---|
| 6/11/2026 | Sold | $392,000$138/sqft |
Source:  Bright MLS #PABK2070870 Report a problem Bright MLS #PABK2070870 Report a problem | ||
| 4/27/2026 | Pending sale | $392,000$138/sqft |
Source: Bright MLS #PABK2070870 Report a problem | ||
| 4/23/2026 | Listing removed | $392,000+6.2%$138/sqft |
Source: Bright MLS #PABK2070870 Report a problem | ||
| 4/17/2026 | Listed for sale | $369,000$130/sqft |
Source: Bright MLS #PABK2070870 Report a problem | ||
Public tax history
| Year | Property taxes | Tax assessment |
|---|---|---|
| 2025 | $5,785 +3.9% | $130,100 |
| 2024 | $5,566 +5% | $130,100 |
| 2023 | $5,304 +2.5% | $130,100 |
| 2022 | $5,174 +3.6% | $130,100 |
| 2021 | $4,992 | $130,100 |
| 2020 | $4,992 +2.9% | $130,100 |
| 2019 | $4,850 +0.9% | $130,100 |
| 2018 | $4,808 +1.7% | $130,100 |
| 2017 | $4,727 +195.3% | $130,100 |
| 2016 | $1,601 | $130,100 |
| 2015 | $1,601 | $130,100 |
| 2014 | -- | $130,100 |
| 2013 | -- | $130,100 |
| 2012 | -- | $130,100 |
| 2011 | -- | $130,100 |
| 2010 | -- | $130,100 |
| 2009 | -- | $130,100 |
| 2008 | -- | $130,100 |
| 2007 | -- | $130,100 |
| 2006 | -- | $130,100 |
| 2005 | -- | $130,100 |
| 2004 | -- | $130,100 |
| 2003 | -- | $130,100 |
| 2002 | -- | $130,100 |
| 2000 | -- | $130,100 |
Find assessor info on the county website
Neighborhood: Whitfield
Nearby homes
- $308,7003 bd1 ba1.5k sqft519 Berks Pl, Reading, PA 19609Off Market
- $349,7004 bd2 ba2.2k sqft2425 Laurel Rd, Reading, PA 19609Off Market
- $331,6004 bd2 ba2k sqft2423 Laurel Rd, Reading, PA 19609Off Market
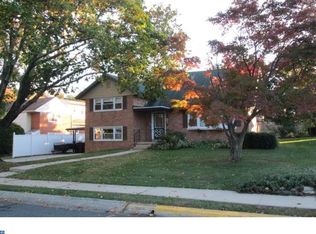
- $362,6004 bd2 ba2.2k sqft515 Berks Pl, Reading, PA 19609Off Market
- $341,6004 bd2 ba1.8k sqft521 Berks Pl, Reading, PA 19609Off Market
- $345,6004 bd2 ba2.3k sqft2421 Laurel Rd, Reading, PA 19609Off Market
- $332,0004 bd1 ba1.9k sqft2412 Garden Ln, Reading, PA 19609Off Market
- $316,1004 bd1 ba1.6k sqft523 Berks Pl, West Lawn, PA 19609Off Market
Nearby schools
GreatSchools rating
- 8/10Whitfield El SchoolGrades: K-5Distance: 0.3 mi
- 8/10Wilson West Middle SchoolGrades: 6-8Distance: 2.6 mi
- 7/10Wilson High SchoolGrades: 9-12Distance: 0.2 mi
Schools provided by the listing agent
- District: Wilson
Source: Bright MLS. This data may not be complete. We recommend contacting the local school district to confirm school assignments for this home.
Get a cash offer in 3 minutes
Find out how much your home could sell for in as little as 3 minutes with a no-obligation cash offer.
Estimated market value
$400,600
Get a cash offer in 3 minutes
Find out how much your home could sell for in as little as 3 minutes with a no-obligation cash offer.
Estimated market value
$400,600
- Pennsylvania
- Berks County
- Reading
- 19609
- Whitfield
- 517 Berks Pl
