Welcome to this beautifully updated gem in one of Indy's most vibrant and accessible neighborhoods! Just minutes from Chilly Water Tap Room, Melody Inn, Butler University, Clowes Memorial Hall, The Dining Room at RH, and the scenic Beer Garden at Newfields, this move-in ready home combines classic charm with modern convenience. As you step out an expansive and spacious freshly painted front porch greets you. Step inside to discover original doors and windows that blend timeless character with freshly painted interiors and sleek laminated floors flooded with natural light. Three bedrooms, two full bathrooms and a half bath compliment effortless living. The kitchen features beautiful white cabinets with essential trim moulding, striking granite countertops, attractive back splash, and stainless steel appliances ideal for both casual meals and entertaining. Keyless locks add a touch of smart security throughout. Outside, enjoy a newly landscaped backyard enclosed by a wood privacy fence and enhanced with freshly laid pavers - perfect for relaxing in your own Softub under the stars. The detached two car garage includes an EV charging outlet on a dedicated meter, making it future-ready and efficient. Practical upgrades include a five-year-old roof, a brand-new water heater, and an installed back water valve for added peace of mind. A new water softener and filtration system ensure premium water quality from the tap. Whether you're soaking in the tub after a night at Clowes or hosting friends before heading to the Beer Garden, this home offers the perfect mix of comfort, location, and style. Don't miss your chance to live in the heart of it all!
Sold
$270,000
517 Bernard Ave, Indianapolis, IN 46208
3beds
2,462sqft
Residential, Single Family Residence
Built in 1910
5,662 Square Feet Lot
$271,800 Zestimate®
$110/sqft
$2,101 Estimated rent
Home value
$271,800
$250,000 - $296,000
$2,101/mo
Zestimate® history
Owner options
List your home for rent
$2,101/mo
Rent Zestimate®
Find your next renter with Zillow Rental Manager. Plus, with online applications, you can quickly screen prospective tenants – for free.
$2,101/mo
Rent Zestimate®
Refinance and save
$1,684/mo
Est. payment
Refinancing to a lower rate could help reduce your monthly payments and save thousands over the life of the loan.
$1,684/mo
Est. payment
Explore your selling options
Work with a Zillow partner agent
Leverage their expertise and Zillow's premium Showcase listings to get your home seen by more buyers.
Get startedList with your own agent
Get your home in front of millions of buyers by listing it on Zillow.
Learn how to do itSell it yourself
Take full control of how buyers see your home on Zillow by listing For Sale by Owner (FSBO).
List your homeWhat's special
Half bathWood privacy fenceSleek laminated floorsDetached two car garageThree bedroomsStriking granite countertopsOriginal doors and windows
Zillow last checked:
Listing updated:
Listed by:
Calvin Craig 317-690-2274,
F.C. Tucker Company
Bought with:
Timeko Whitaker
F.C. Tucker Company
Source: MIBOR as distributed by MLS GRID,MLS#: 22040459
Facts & features
Interior
Bedrooms & bathrooms
- Bedrooms: 3
- Bathrooms: 3
- Full bathrooms: 2
- 1/2 bathrooms: 1
- Main level bathrooms: 2
- Main level bedrooms: 3
Primary bedroom
- Level: Main
- Area: 143 Square Feet
- Dimensions: 13x11
Bedroom 2
- Level: Main
- Area: 117 Square Feet
- Dimensions: 13x9
Bedroom 3
- Level: Main
- Area: 143 Square Feet
- Dimensions: 13x11
Bonus room
- Features: Other
- Level: Basement
- Area: 286 Square Feet
- Dimensions: 13x22
Dining room
- Level: Main
- Area: 168 Square Feet
- Dimensions: 14x12
Kitchen
- Level: Main
- Area: 128 Square Feet
- Dimensions: 8x16
Living room
- Level: Main
- Area: 240 Square Feet
- Dimensions: 20x12
Heating
- Forced Air, Natural Gas
Cooling
- Central Air
Appliances
- Included: Dishwasher, Disposal, MicroHood, Electric Oven, Refrigerator, Gas Water Heater
- Laundry: In Basement
Features
- High Speed Internet
- Windows: Wood Work Painted
- Basement: Full,Unfinished,Daylight
- Number of fireplaces: 1
- Fireplace features: Living Room
Interior area
- Total structure area: 2,462
- Total interior livable area: 2,462 sqft
- Finished area below ground: 0
Property
Parking
- Total spaces: 2
- Parking features: Detached
- Garage spaces: 2
- Details: Garage Parking Other(Guest Street Parking, Service Door)
Features
- Levels: One
- Stories: 1
- Patio & porch: Covered
- Fencing: Fenced,Full
Lot
- Size: 5,662 Square Feet
- Features: Curbs, Sidewalks
Details
- Parcel number: 490614125153000801
- Other equipment: Radon System
- Horse amenities: None
Construction
Type & style
- Home type: SingleFamily
- Architectural style: Bungalow
- Property subtype: Residential, Single Family Residence
Materials
- Brick, Wood Siding
- Foundation: Brick/Mortar
Condition
- New construction: No
- Year built: 1910
Utilities & green energy
- Water: Public
Community & HOA
Community
- Subdivision: Culver Riggs & Lynns
HOA
- Has HOA: No
Location
- Region: Indianapolis
Financial & listing details
- Price per square foot: $110/sqft
- Tax assessed value: $311,600
- Annual tax amount: $3,214
- Date on market: 5/23/2025
- Cumulative days on market: 39 days
Price history
| Date | Event | Price |
|---|---|---|
| 8/8/2025 | Sold | $270,000$110/sqft |
Source:  MIBOR as distributed by MLS GRID #22040459 Report a problem MIBOR as distributed by MLS GRID #22040459 Report a problem | ||
| 7/2/2025 | Pending sale | $270,000$110/sqft |
Source: MIBOR as distributed by MLS GRID #22040459 Report a problem | ||
| 6/27/2025 | Price change | $270,000-6.9%$110/sqft |
Source: MIBOR as distributed by MLS GRID #22040459 Report a problem | ||
| 6/12/2025 | Price change | $290,000-1.7%$118/sqft |
Source: MIBOR as distributed by MLS GRID #22040459 Report a problem | ||
| 6/5/2025 | Price change | $295,000-7.8%$120/sqft |
Source: MIBOR as distributed by MLS GRID #22040459 Report a problem | ||
| 5/30/2025 | Price change | $320,000-3%$130/sqft |
Source: MIBOR as distributed by MLS GRID #22040459 Report a problem | ||
| 5/23/2025 | Listed for sale | $330,000+89.8%$134/sqft |
Source: MIBOR as distributed by MLS GRID #22040459 Report a problem | ||
| 2/27/2018 | Sold | $173,900-0.6%$71/sqft |
Source: MIBOR as distributed by MLS GRID #21485981 Report a problem | ||
| 1/15/2018 | Pending sale | $174,900$71/sqft |
Source: MIBOR REALTOR Association #21485981 Report a problem | ||
| 12/5/2017 | Price change | $174,900-0.6%$71/sqft |
Source: MIBOR REALTOR Association #21485981 Report a problem | ||
| 11/28/2017 | Price change | $175,900-0.6%$71/sqft |
Source: MIBOR REALTOR Association #21485981 Report a problem | ||
| 11/22/2017 | Price change | $176,900-0.6%$72/sqft |
Source: MIBOR REALTOR Association #21485981 Report a problem | ||
| 11/15/2017 | Price change | $177,900-0.6%$72/sqft |
Source: MIBOR REALTOR Association #21485981 Report a problem | ||
| 11/7/2017 | Price change | $178,900-0.6%$73/sqft |
Source: MIBOR REALTOR Association #21485981 Report a problem | ||
| 10/10/2017 | Price change | $179,900-2.8%$73/sqft |
Source: MIBOR REALTOR Association #21485981 Report a problem | ||
| 10/4/2017 | Price change | $185,000-1.5%$75/sqft |
Source: MIBOR REALTOR Association #21485981 Report a problem | ||
| 9/20/2017 | Price change | $187,900-1.1%$76/sqft |
Source: MIBOR REALTOR Association #21485981 Report a problem | ||
| 9/5/2017 | Price change | $189,900-2.4%$77/sqft |
Source: MIBOR REALTOR Association #21485981 Report a problem | ||
| 8/9/2017 | Price change | $194,500-2.7%$79/sqft |
Source: MIBOR REALTOR Association #21485981 Report a problem | ||
| 6/3/2017 | Price change | $199,900-4.8%$81/sqft |
Source: MIBOR REALTOR Association #21485981 Report a problem | ||
| 5/18/2017 | Listed for sale | $209,900+739.6%$85/sqft |
Source: MIBOR REALTOR Association #21485981 Report a problem | ||
| 12/22/2016 | Sold | $25,000$10/sqft |
Source: Public Record Report a problem | ||
Public tax history
| Year | Property taxes | Tax assessment |
|---|---|---|
| 2025 | $3,077 -9.8% | $311,600 +20.5% |
| 2024 | $3,410 +6.1% | $258,600 -10.1% |
| 2023 | $3,213 +22% | $287,500 +6.6% |
| 2022 | $2,633 +13.8% | $269,700 +18.4% |
| 2021 | $2,315 +8.1% | $227,800 +13.6% |
| 2020 | $2,142 +126.3% | $200,500 +9.6% |
| 2019 | $947 -56.7% | $182,900 +85.9% |
| 2018 | $2,187 -33.2% | $98,400 -3.1% |
| 2017 | $3,275 +59.7% | $101,500 |
| 2016 | $2,051 +3.7% | $101,500 +10.9% |
| 2014 | $1,978 +139.9% | $91,500 +6.6% |
| 2013 | $825 | $85,800 -16.7% |
| 2012 | $825 | $103,000 +15.1% |
| 2011 | -- | $89,500 |
| 2010 | $853 -9% | $89,500 -10.1% |
| 2009 | $938 | $99,500 +8% |
| 2007 | -- | $92,100 -32.4% |
| 2006 | -- | $136,200 +156% |
| 2005 | -- | $53,200 |
| 2004 | -- | $53,200 |
| 2003 | -- | $53,200 +120.7% |
| 2002 | -- | $24,100 |
Find assessor info on the county website
Neighborhood: Butler-Tarkington
Nearby homes
- $155,2003 bd-- ba1.3k sqft519 Bernard Ave, Indianapolis, IN 46208Off Market
- $144,8002 bd1 ba1.2k sqft521 Bernard Ave, Indianapolis, IN 46208Off Market

- $140,9002 bd1 ba1k sqft511 Bernard Ave, Indianapolis, IN 46208Off Market
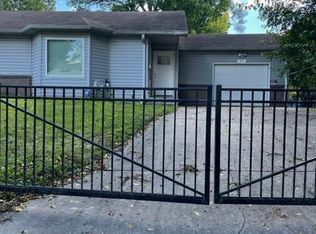
- $323,5004 bd3 ba2.1k sqft4040 Rookwood Ave, Indianapolis, IN 46208Off Market
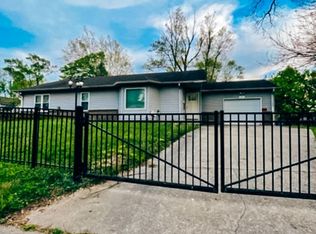
- $130,2002 bd-- ba962 sqft523 Bernard Ave, Indianapolis, IN 46208Off Market
- $220,9003 bd1 ba1k sqft4032 Rookwood Ave, Indianapolis, IN 46208Off Market
- $159,9003 bd1 ba1.2k sqft502 Bernard Ave, Indianapolis, IN 46208Off Market
- $183,2002 bd0 ba921 sqft4022 Rookwood Ave, Indianapolis, IN 46208Off Market
Nearby schools
GreatSchools rating
- 3/10James Whitcomb Riley School 43Grades: PK-5Distance: 0.4 mi
- 4/10Cold Spring SchoolGrades: K-8Distance: 1.9 mi
- 2/10Shortridge High SchoolGrades: 9-12Distance: 1 mi
Get a cash offer in 3 minutes
Find out how much your home could sell for in as little as 3 minutes with a no-obligation cash offer.
Estimated market value
$271,800
Get a cash offer in 3 minutes
Find out how much your home could sell for in as little as 3 minutes with a no-obligation cash offer.
Estimated market value
$271,800
- Indiana
- Marion County
- Indianapolis
- 46208
- Butler-Tarkington
- 517 Bernard Ave
Nearby cities
Nearby neighborhoods
Nearby zip codes
Other Indianapolis Topics
