Skip main navigation
Sold for $670,000
  • $670,000

    517 Blake Street, Salida, CO 81201

    4beds
    3,190sqft
    Single Family Residence
    Built in 1996
    7,840.8 Square Feet Lot
    $799,700 Zestimate®
    $210/sqft
    $3,130 Estimated rent

    Home value

    $799,700

    $752,000 - $856,000

    $3,130/mo

    Zestimate® history
    Loading
    Loading...

    Owner options

    List your home for rent

    $3,130/mo

    Rent Zestimate®

    Find your next renter with Zillow Rental Manager. Plus, with online applications, you can quickly screen prospective tenants – for free.

    Learn more

    $3,130/mo

    Rent Zestimate®

    Refinance and save

    $2,989/mo

    Est. payment

    Refinancing to a lower rate could help reduce your monthly payments and save thousands over the life of the loan.

    See today's rates

    $2,989/mo

    Est. payment

    Explore your selling options

    Work with a Zillow partner agent

    Leverage their expertise and Zillow's premium Showcase listings to get your home seen by more buyers.

    Get started

    List with your own agent

    Get your home in front of millions of buyers by listing it on Zillow.

    Learn how to do it

    Sell it yourself

    Take full control of how buyers see your home on Zillow by listing For Sale by Owner (FSBO).

    List your home

    What's special

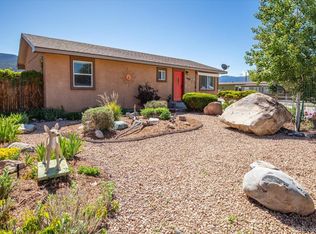
    TWO HOMES FOR THE PRICE OF ONE! ***MOTIVATED SELLER*** Don't miss this unique opportunity to own two homes within walking distance to downtown Salida. This solid built home was moved in March of 1996 from its former location on E Street to its current location on Blake Street. It was set on a fully finished garden level basement to allow for twice the square footage and was built with ICF panels providing R40 insulation value. The garden level unit consists of a large kitchen with plenty of natural light, a large dining area and a nice sized living room. The primary bedroom has a large closet and an ensuite bathroom with a jetted tub. There is an additional room that could be used as an office or a spare room. The half bath is shared with an adequately sized laundry room. The main level consists of 3 bedrooms, a large bonus room that could be used as an office, den or dining room, a large living room, a 3/4 bathroom and a nicely appointed kitchen. Both units have access to the large entry way with additional storage space. The backyard is a gardener's dream with its large built-in greenhouse, two chicken coops, firepit, water features and custom log work. Truly a summertime paradise!

    Zillow last checked:

    Listing updated:

    Listed by:

    Jon Adams 719-207-3666 Jon@mountainranchandhome.com,

    Mossy Oak Properties / Mountain Ranch and Home Brokers,

    April Adams 719-207-3667,

    Mossy Oak Properties / Mountain Ranch and Home Brokers

    Bought with:

    Beatrice Price, 100069421

    Century 21 Community First

    Source: REcolorado as distributed by MLS GRID,MLS#: 1627027MLS Logo

    Facts & features

    Interior

    Bedrooms & bathrooms
    • Bedrooms: 4
    • Bathrooms: 2
    • Full bathrooms: 1
    • 3/4 bathrooms: 1
    Primary bedroom
    • Level: Lower
    Bedroom
    • Level: Upper
    Bedroom
    • Level: Upper
    Bedroom
    • Level: Upper
    Primary bathroom
    • Level: Lower
    Bathroom
    • Level: Upper
    Bonus room
    • Level: Lower
    Den
    • Level: Upper
    Dining room
    • Level: Lower
    Kitchen
    • Level: Upper
    Kitchen
    • Level: Lower
    Laundry
    • Level: Lower
    Living room
    • Level: Upper
    Living room
    • Level: Lower
    Heating
    • Forced Air
    Cooling
    • Central Air
    Appliances
    • Included: Dishwasher, Disposal, Dryer, Gas Water Heater, Microwave, Oven, Range, Range Hood, Refrigerator, Washer
    Features
    • Entrance Foyer, High Ceilings, Laminate Counters, Primary Suite, Smoke Free
    • Flooring: Carpet, Tile, Wood
    • Windows: Double Pane Windows
    • Basement: Daylight,Finished
    Interior area
    • Total structure area: 3,190
    • Total interior livable area: 3,190 sqft
    • Finished area above ground: 1,595
    • Finished area below ground: 1,595

    Property

    Parking
    • Total spaces: 2
    • Parking features: Concrete
    • Details: Off Street Spaces: 2
    Features
    • Levels: Two
    • Stories: 2
    • Patio & porch: Front Porch
    • Exterior features: Fire Pit, Water Feature
    • Fencing: Partial
    • Has view: Yes
    • View description: Mountain(s)
    Lot
    • Size: 7,840 sqft
    • Features: Landscaped
    Details
    • Parcel number: R380705410134
    • Zoning: RES
    • Special conditions: Standard

    Construction

    Type & style
    • Home type: SingleFamily
    • Architectural style: Traditional
    • Property subtype: Single Family Residence
    Materials
    • Frame, ICFs (Insulated Concrete Forms), Stucco
    • Foundation: Concrete Perimeter, Slab
    • Roof: Metal
    Condition
    • Year built: 1996

    Utilities & green energy

    • Sewer: Public Sewer
    • Water: Public
    • Utilities for property: Cable Available, Electricity Connected, Natural Gas Connected, Phone Available

    Community & neighborhood

    Location
    • Region: Salida
    • Subdivision: Roberds Addition

    Other

    Other facts
    • Listing terms: Cash,Conventional
    • Ownership: Individual
    • Road surface type: Paved

    Price history

    DateEventPrice
    7/10/2024Listing removed--
    Source: Zillow Rentals Report a problem
    7/1/2024Price change$2,250-2.2%$1/sqft
    Source: Zillow Rentals Report a problem
    5/13/2024Price change$2,300-4.2%$1/sqft
    Source: Zillow Rentals Report a problem
    4/18/2024Price change$2,400-4%$1/sqft
    Source: Zillow Rentals Report a problem
    4/15/2024Listed for rent$2,500$1/sqft
    Source: Zillow Rentals Report a problem
    12/1/2023Sold$670,000-16.1%$210/sqft
    Source: REcolorado as distributed by MLS GRID #1627027 Report a problem
    10/24/2023Pending sale$799,000$250/sqft
    Source: REcolorado as distributed by MLS GRID #1627027 Report a problem
    8/29/2023Price change$799,000-9.9%$250/sqft
    Source: REcolorado as distributed by MLS GRID #1627027 Report a problem
    2/28/2023Listed for sale$887,000$278/sqft
    Source: REcolorado as distributed by MLS GRID #1627027 Report a problem

    Public tax history

    YearProperty taxesTax assessment
    2025$2,014 +3.4%$41,340 -7.5%
    2024$1,948 +28.9%$44,710 -6.6%
    2023$1,512 -0.3%$47,850 +50.9%
    2022$1,516 +13.2%$31,700 -2.8%
    2021$1,340 -0.2%$32,620 +19.1%
    2020$1,342 +24.8%$27,380 +23.1%
    2019$1,076 $22,240
    2018$1,076 +2.6%$22,240
    2017$1,048 +0.9%$22,240 +5.3%
    2016$1,038 -14.4%$21,130
    2015$1,212 $21,130 -12%
    2014$1,212 +11.6%$24,000 +8.3%
    2012$1,086 -48.2%$22,170
    2011$2,098 -8%$22,170 -62.5%
    2010$2,281 $59,050

    Find assessor info on the county website

    Neighborhood: 81201

    Nearby schools

    GreatSchools rating
    Schools provided by the listing agent
    • Elementary: Longfellow
    • Middle: Salida
    • High: Salida
    • District: Salida R-32

    Source: REcolorado as distributed by MLS GRID. This data may not be complete. We recommend contacting the local school district to confirm school assignments for this home.

    Get pre-qualified for a loan
    At Zillow Home Loans, we can pre-qualify you in as little as 5 minutes with no impact to your credit score.

    An equal housing lender. NMLS #10287.