Skip main navigation
Closed
  • Price Unknown

    517 Bradford Dr, Slidell, LA 70461

    4beds
    2,005sqft
    Single Family Residence
    Built in 1983
    0.26 Acres Lot
    $296,300 Zestimate®
    $--/sqft
    $2,257 Estimated rent

    Home value

    $296,300

    $281,000 - $311,000

    $2,257/mo

    Zestimate® history
    Loading
    Loading...

    Owner options

    List your home for rent

    $2,257/mo

    Rent Zestimate®

    Find your next renter with Zillow Rental Manager. Plus, with online applications, you can quickly screen prospective tenants – for free.

    Learn more

    $2,257/mo

    Rent Zestimate®

    Refinance and save

    Refinancing to a lower rate could help reduce your monthly payments and save thousands over the life of the loan.

    See today's rates

    Explore your selling options

    Work with a Zillow partner agent

    Leverage their expertise and Zillow's premium Showcase listings to get your home seen by more buyers.

    Get started

    List with your own agent

    Get your home in front of millions of buyers by listing it on Zillow.

    Learn how to do it

    Sell it yourself

    Take full control of how buyers see your home on Zillow by listing For Sale by Owner (FSBO).

    List your home

    What's special

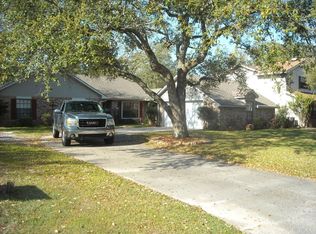
    You may qualify to assume the current mortgage at a 2.75% interest rate!! Gorgeous oak trees outline the beauty of this Cross Gates home. Well laid out 4 bedroom, 2 baths and formal dining or home office. New vinyl plank flooring in dining, family room, hallway & primary bedroom. Cathedral ceilings in the primary bedroom and family room. Beautiful brick fireplace for gathering around in the family room. Kitchen has granite, custom backsplash and stainless appliances. Indoor laundry room. Highly desirable school district which includes Northshore High. Centrally located with lots of conveniences. Easy commute to NOLA or Mississippi. Preferred flood zone C.

    Zillow last checked:

    Listing updated:

    Listed by:

    Lisa Nunez 985-788-6270,

    RE/MAX Northlake Associates

    Bought with:

    Megan Walker

    Keller Williams NOLA Northlake

    Source: GSREIN,MLS#: 2451405MLS Logo

    Facts & features

    Interior

    Bedrooms & bathrooms
    • Bedrooms: 4
    • Bathrooms: 2
    • Full bathrooms: 2
    Primary bedroom
    • Description: Flooring: Plank,Simulated Wood
    • Level: Lower
    • Dimensions: 17.0000 x 12.5000
    Bedroom
    • Description: Flooring: Carpet
    • Level: Lower
    • Dimensions: 13.4000 x 10.0000
    Bedroom
    • Description: Flooring: Carpet
    • Level: Lower
    • Dimensions: 10.0000 x 10.0000
    Bedroom
    • Description: Flooring: Carpet
    • Level: Lower
    • Dimensions: 10.0000 x 10.5000
    Breakfast room nook
    • Description: Flooring: Tile
    • Level: Lower
    • Dimensions: 8.0000 x 9.0000
    Den
    • Description: Flooring: Plank,Simulated Wood
    • Level: Lower
    • Dimensions: 17.0000 x 16.9000
    Kitchen
    • Description: Flooring: Tile
    • Level: Lower
    • Dimensions: 12.0000 x 9.2000
    Living room
    • Description: Flooring: Plank,Simulated Wood
    • Level: Lower
    • Dimensions: 19.5000 x 14.6000
    Heating
    • Central
    Cooling
    • Central Air, 1 Unit
    Appliances
    • Included: Cooktop, Dishwasher, Microwave, Oven
    Features
    • Ceiling Fan(s), Cathedral Ceiling(s), Granite Counters, Pantry, Stainless Steel Appliances
    • Has fireplace: Yes
    • Fireplace features: Gas Starter, Wood Burning
    Interior area
    • Total structure area: 2,828
    • Total interior livable area: 2,005 sqft

    Property

    Parking
    • Parking features: Attached, Garage, Two Spaces, Garage Door Opener
    • Has garage: Yes
    Features
    • Levels: One
    • Stories: 1
    • Patio & porch: Concrete
    • Exterior features: Fence
    • Pool features: None
    Lot
    • Size: 0.26 Acres
    • Dimensions: 80 x 140
    • Features: Outside City Limits, Rectangular Lot
    Details
    • Additional structures: Shed(s)
    • Parcel number: 114109
    • Special conditions: None

    Construction

    Type & style
    • Home type: SingleFamily
    • Architectural style: Traditional
    • Property subtype: Single Family Residence
    Materials
    • Brick, Vinyl Siding
    • Foundation: Slab
    • Roof: Shingle
    Condition
    • Very Good Condition
    • Year built: 1983

    Utilities & green energy

    • Sewer: Public Sewer
    • Water: Public

    Community & HOA

    Community
    • Subdivision: Cross Gates
    HOA
    • Has HOA: No
    Location
    • Region: Slidell

    Financial & listing details

    • Tax assessed value: $267,160
    • Annual tax amount: $2,487
    • Date on market: 6/7/2024

    Price history

    DateEventPrice
    9/4/2024Sold--
    Source: GSREIN #2451405 Report a problem
    6/25/2024Pending sale$295,000$147/sqft
    Source: RE/MAX of Louisiana #2451405 Report a problem
    6/25/2024Contingent$295,000$147/sqft
    Source: GSREIN #2451405 Report a problem
    6/17/2024Price change$295,000-4.8%$147/sqft
    Source: GSREIN #2451405 Report a problem
    6/7/2024Listed for sale$310,000+6.2%$155/sqft
    Source: GSREIN #2451405 Report a problem
    11/9/2021Sold--
    Source: GSREIN #2316133 Report a problem
    9/27/2021Pending sale$292,000$146/sqft
    Source: GSREIN #2316133 Report a problem
    9/24/2021Listed for sale$292,000$146/sqft
    Source: GSREIN #2316133 Report a problem
    7/17/2018Listing removed$2,000$1/sqft
    Source: Slidell #2154687 Report a problem
    5/12/2018Listed for rent$2,000$1/sqft
    Source: GARDNER, REALTORS #2154687 Report a problem
    5/18/2017Listing removed$2,000$1/sqft
    Source: Slidell #2103678 Report a problem
    5/10/2017Listed for rent$2,000$1/sqft
    Source: GARDNER, REALTORS #2103678 Report a problem

    Public tax history

    YearProperty taxesTax assessment
    2025$2,487 +111.5%$26,716 +30.7%
    2024$1,176 -7.3%$20,448
    2023$1,269 -53.7%$20,448 +8.6%
    2022$2,740 +0.1%$18,821
    2021$2,736 +0.5%$18,821
    2020$2,722 +6.7%$18,821 +10.9%
    2019$2,552 -0.4%$16,971
    2018$2,561 -0.6%$16,971
    2017$2,578 +71.5%$16,971
    2016$1,504 $16,971 +9.4%
    2015$1,504 +16.9%$15,513
    2014$1,286 -0.3%$15,513
    2013$1,290 $15,513
    Find assessor info on the county website

    Neighborhood: 70461

    Nearby schools

    GreatSchools rating
    Schools provided by the listing agent
    • Elementary: www.stpsb.org
    • Middle: www.stpsb.org
    • High: www.stpsb.org

    Source: GSREIN. This data may not be complete. We recommend contacting the local school district to confirm school assignments for this home.