Skip main navigation
Off market
  • $306,100

    517 Bristleleaf Path, Kathleen, GA 31047

    3beds
    1,675sqft
    Single Family Residence
    Built in ----
    -- sqft lot
    $306,100 Zestimate®
    $183/sqft
    $2,233 Estimated rent

    Home value

    $306,100

    $291,000 - $321,000

    $2,233/mo

    Zestimate® history
    Loading
    Loading...

    Owner options

    List your home for rent

    $2,233/mo

    Rent Zestimate®

    Find your next renter with Zillow Rental Manager. Plus, with online applications, you can quickly screen prospective tenants – for free.

    Learn more

    $2,233/mo

    Rent Zestimate®

    Refinance and save

    $1,903/mo

    Est. payment

    Refinancing to a lower rate could help reduce your monthly payments and save thousands over the life of the loan.

    See today's rates

    $1,903/mo

    Est. payment

    Explore your selling options

    Work with a Zillow partner agent

    Leverage their expertise and Zillow's premium Showcase listings to get your home seen by more buyers.

    Get started

    List with your own agent

    Get your home in front of millions of buyers by listing it on Zillow.

    Learn how to do it

    Sell it yourself

    Take full control of how buyers see your home on Zillow by listing For Sale by Owner (FSBO).

    List your home

    What's special

    Open-concept layoutNeighborhood playground

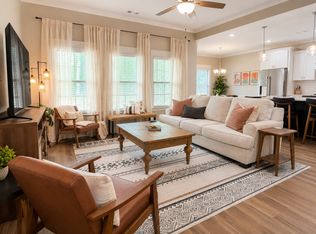
    Welcome to 517 Bristleleaf Path in Kathleen, GA located in the highly desired Woodlands subdivision. This home is beautiful new-construction offering 3 bedrooms, 2 full bathrooms, and a thoughtfully designed split floor plan that provides both privacy and functionality. The open-concept layout is enhanced by luxury vinyl plank flooring throughout the main living areas, creating a stylish, low-maintenance space perfect for everyday living. The living room flows seamlessly to a screened-in porch, providing the ideal spot to relax and enjoy the outdoors year-round. Situated in a desirable community with highly rated schools and a neighborhood playground, this home offers the perfect blend of modern comfort and family-friendly amenities. Contact us today for your private tour (Not pictured but will be installed: Full privacy fence, Blinds, and a Refrigerator) Available July 31st Schools: Primary/Elementary-Matt Arthur Middle-Bonaire High-Veterans Approved Applicants are required to execute a Lease Agreement and submit the full security deposit within 24 hours after approval/seeing the home. Tenant is responsible for all utilities and lawn maintenance. Renters insurance required. Rental Requirements include: * All occupants 18+ must complete an application and meet the following criteria * Credit: 650+ with all accounts in good standing * Payment history: No current collections or late payments in the last 12 months. If any applicants have had late payments in the last 12 months, accounts in collections/charged off/past due, or a bankruptcy at any time, please let us know in advance so we can determine whether there may be any options available. * Income: At least 2.5x the monthly rental rate. * 3 years of good rental history or homeownership (references required, must be from a professional landlord or property manage, family and friends are not acceptable references). No Evictions. * We do not accept Section 8 or co-signers. * Pet-friendly homes have a non-refundable pet fee per pet. Ask before applying. Beware of scams!! We only list our properties on Professional Real Estate Websites. We Do Not advertise on Facebook or any other Social Media Platforms.

    This property is not currently displayed as for sale or rent on Zillow. This may be different from what's on other websites or public sources.

    Zillow last checked:

    Listing updated:

    Source: Zillow Rentals

    Facts & features

    Interior

    Bedrooms & bathrooms
    • Bedrooms: 3
    • Bathrooms: 2
    • Full bathrooms: 2
    Interior area
    • Total interior livable area: 1,675 sqft

    Property

    Parking
    • Details: Contact manager
    Features
    • Patio & porch: Porch, Screened
    • Exterior features: Playground
    Details
    • Parcel number: 0W1750 191000

    Construction

    Type & style
    • Home type: SingleFamily
    • Property subtype: Single Family Residence

    Community & HOA

    Community
    • Features: Playground
    • Deposit fee: $2,200
    HOA
    • Amenities included: Playground
    Location
    • Region: Kathleen

    Financial & listing details

    • Price per square foot: $183/sqft
    • Date on market: 7/16/2026
    • Date available: 07/31/2026
    • Lease term: Contact For Details

    Price history

    DateEventPrice
    8/3/2026Listing removed$2,200$1/sqft
    Source: Zillow Rentals Report a problem
    7/16/2026Listed for rent$2,200$1/sqft
    Source: Zillow Rentals Report a problem
    7/16/2026Listing removed$306,525$183/sqft
    Source: CGMLS #257607 Report a problem
    6/19/2026Pending sale$306,525$183/sqft
    Source: CGMLS #257607 Report a problem
    12/6/2025Listed for sale$306,525$183/sqft
    Source: CGMLS #257607 Report a problem

    Public tax history

    Tax history is unavailable.

    Neighborhood: 31047

    Nearby schools

    GreatSchools rating
    Get pre-qualified for a loan
    At Zillow Home Loans, we can pre-qualify you in as little as 5 minutes with no impact to your credit score.

    An equal housing lender. NMLS #10287.

    Sell for more on Zillow
    Get a Zillow Showcase℠ listing at no additional cost and you could sell for .
    $306,100
    2% more
    +$6,122
    With Zillow Showcase(estimated)
    $312,222