Skip main navigation
Sold for $700,000
  • Listed by: Village Real Estate Services • Im Sook Lee • Contact: 949-241-2747
    Bought with: Regency Real Estate Brokers
    $700,000

    517 Calle Aragon Unit D, Laguna Woods, CA 92637

    2beds
    1,300sqft
    Stock Cooperative
    Built in 1966
    -- sqft lot
    $706,700 Zestimate®
    $538/sqft
    $3,392 Estimated rent

    Home value

    $706,700

    $650,000 - $770,000

    $3,392/mo

    Zestimate® history
    Loading
    Loading...

    Owner options

    List your home for rent

    $3,392/mo

    Rent Zestimate®

    Find your next renter with Zillow Rental Manager. Plus, with online applications, you can quickly screen prospective tenants – for free.

    Learn more

    $3,392/mo

    Rent Zestimate®

    Refinance and save

    $4,617/mo

    Est. payment

    Refinancing to a lower rate could help reduce your monthly payments and save thousands over the life of the loan.

    See today's rates

    $4,617/mo

    Est. payment

    Explore your selling options

    Work with a Zillow partner agent

    Leverage their expertise and Zillow's premium Showcase listings to get your home seen by more buyers.

    Get started

    List with your own agent

    Get your home in front of millions of buyers by listing it on Zillow.

    Learn how to do it

    Sell it yourself

    Take full control of how buyers see your home on Zillow by listing For Sale by Owner (FSBO).

    List your home

    What's special

    Gourmet kitchenSingle levelLarge patioSolar tubesCrown moldingStainless steel appliancesWalk-in shower
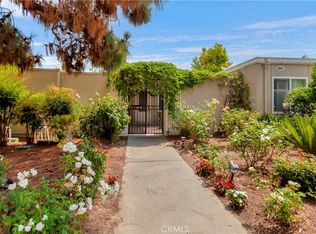
    Welcome home to this elegantly remodeled bright END UNIT "Cordoba" - a single level Co-op no one above or below - just visit and grab before someone else does!. One of a kind for a sophisticated buyer: 2 bedrooms, 2.5 baths, 1300 sqft. Spacious large patio with a large storage closet, housing stackable washer/dryer in one side, and stone tile flooring. The bevelled glass entry door leads to open concept living room - bright & open with skylights, solar tubes, and an additional window. Gourmet kitchen complete with newer Samsung stainless steel appliances, granite counter tops, soft close drawers, and double French doors to the half covered patio. Both bedrooms have mirrored closets with laminate flooring; master suite with walk-in shower and double sinks, large walk-in shower with glass door; secondary bathroom with granite counter tops and new shower-bath combo. Central AC/Heat, smooth ceilings, recessed lighting, dual pane windows, crown molding, and so much more. Come and enjoy the life style of the Laguna Woods Village, Southern California Orange County’s best kept 55 plus active retirement community with numerous amenities: 5 swimming pools, 7 Clubhouses, 2 fitness centers, a 27 hole golf course with its own clubhouse & a 9 hole par 3 executive golf course, an equestrian center, wood workshop, a ceramic/sculpture studio with kiln, sewing room, tennis complex, and much more. Over 250 social clubs to join. Free bus service within the Village or to the nearby shopping & medical centers. 24 hour guard gated community for your safety, located close to freeways, medical facilities and approx. 6 - 7 miles to Laguna Beach.

    Zillow last checked:

    Listing updated:

    Listed by:

    Im Sook Lee DRE #01889300 949-241-2747,

    Village Real Estate Services

    Bought with:

    John Sturdevant, DRE #01193545

    Regency Real Estate Brokers

    Source: CRMLS,MLS#: OC25017071MLS LogoOriginating MLS: California Regional MLS

    Facts & features

    Interior

    Bedrooms & bathrooms
    • Bedrooms: 2
    • Bathrooms: 3
    • Full bathrooms: 1
    • 3/4 bathrooms: 1
    • 1/2 bathrooms: 1
    • Main level bathrooms: 3
    • Main level bedrooms: 2
    Rooms
    • Room types: Bedroom, Entry/Foyer, Kitchen, Laundry, Living Room, Primary Bedroom
    Primary bedroom
    • Features: Main Level Primary
    Primary bedroom
    • Features: Primary Suite
    Bedroom
    • Features: All Bedrooms Down
    Bedroom
    • Features: Bedroom on Main Level
    Bathroom
    • Features: Dual Sinks, Granite Counters, Low Flow Plumbing Fixtures, Remodeled, Separate Shower, Tub Shower, Upgraded, Walk-In Shower
    Kitchen
    • Features: Granite Counters, Kitchen/Family Room Combo, Remodeled, Self-closing Drawers, Updated Kitchen
    Heating
    • Central, Electric
    Cooling
    • Central Air, Electric
    Appliances
    • Included: Dishwasher, Electric Cooktop, Electric Oven, Electric Range, Electric Water Heater, Microwave, Refrigerator, Water Heater, Dryer, Washer
    • Laundry: Laundry Closet, Stacked
    Features
    • Breakfast Bar, Brick Walls, Ceiling Fan(s), Crown Molding, Eat-in Kitchen, Granite Counters, Open Floorplan, Recessed Lighting, All Bedrooms Down, Bedroom on Main Level, Main Level Primary, Primary Suite
    • Flooring: Laminate, Tile, Vinyl
    • Doors: Double Door Entry, French Doors, Mirrored Closet Door(s)
    • Windows: Blinds, Double Pane Windows, French/Mullioned, Screens, Skylight(s)
    • Has fireplace: No
    • Fireplace features: None
    • Common walls with other units/homes: 1 Common Wall
    Interior area
    • Total interior livable area: 1,300 sqft

    Property

    Parking
    • Total spaces: 1
    • Parking features: Assigned, Covered, Carport, Detached Carport, Guest, Paved
    • Carport spaces: 1
    Accessibility
    • Accessibility features: Accessible Doors
    Features
    • Levels: One
    • Stories: 1
    • Entry location: 1
    • Patio & porch: Brick, Concrete, Patio, Tile
    • Exterior features: Rain Gutters
    • Has private pool: Yes
    • Pool features: Community, Electric Heat, Heated, In Ground, Lap, Private, Association
    • Spa features: None
    • Fencing: Brick,Stucco Wall
    • Has view: Yes
    • View description: Neighborhood
    Lot
    • Size: 10,000 Square Feet
    • Features: 2-5 Units/Acre, Cul-De-Sac, Landscaped, Sprinkler System
    Details
    • Parcel number: 62109105
    • Special conditions: Standard
    • Horse amenities: Riding Trail

    Construction

    Type & style
    • Home type: Cooperative
    • Architectural style: Spanish
    • Property subtype: Stock Cooperative
    • Attached to another structure: Yes
    Materials
    • Brick, Block, Drywall, Concrete, Stucco, Unknown
    • Foundation: Block, Slab
    • Roof: Common Roof,Concrete,Flat
    Condition
    • Updated/Remodeled
    • New construction: No
    • Year built: 1966
    Details
    • Builder model: Cordoba

    Utilities & green energy

    • Electric: Unknown
    • Sewer: Public Sewer
    • Water: Public
    • Utilities for property: Cable Available, Electricity Available, Natural Gas Not Available, Sewer Connected, Water Connected

    Community & HOA

    Community
    • Features: Curbs, Golf, Gutter(s), Horse Trails, Stable(s), Mountainous, Sidewalks, Pool
    • Security: Gated with Guard, Gated with Attendant, Smoke Detector(s)
    • Senior community: Yes
    • Subdivision: Laguna Woods Village
    HOA
    • Has HOA: Yes
    • Amenities included: Bocce Court, Billiard Room, Call for Rules, Clubhouse, Controlled Access, Sport Court, Fitness Center, Golf Course, Maintenance Grounds, Game Room, Horse Trails, Meeting Room, Meeting/Banquet/Party Room, Maintenance Front Yard, Picnic Area, Paddle Tennis, Playground, Pickleball, Pool, Pet Restrictions, Pets Allowed
    • Services included: Pest Control, Sewer
    • HOA fee: $761 monthly
    • HOA name: United Laguna Woods Mutual
    • HOA phone: 949-597-4600
    Location
    • Region: Laguna Woods

    Financial & listing details

    • Price per square foot: $538/sqft
    • Date on market: 1/23/2025
    • Cumulative days on market: 8 days
    • Listing terms: Cash
    • Road surface type: Paved

    Price history

    DateEventPrice
    3/17/2025Sold$700,000+0.7%$538/sqft
    Source: CRMLS #OC25017071 Report a problem
    3/14/2025Pending sale$695,000$535/sqft
    Source: CRMLS #OC25017071 Report a problem
    2/2/2025Contingent$695,000$535/sqft
    Source: CRMLS #OC25017071 Report a problem
    1/24/2025Listed for sale$695,000-0.4%$535/sqft
    Source: CRMLS #OC25017071 Report a problem
    5/23/2024Sold$698,000$537/sqft
    Source: CRMLS #PW24070930 Report a problem
    4/20/2024Contingent$698,000$537/sqft
    Source: CRMLS #PW24070930 Report a problem
    4/12/2024Listed for sale$698,000+36.9%$537/sqft
    Source: CRMLS #PW24070930 Report a problem
    8/30/2019Sold$510,000-1.5%$392/sqft
    Source: CRMLS #OC19162245 Report a problem
    7/31/2019Pending sale$518,000$398/sqft
    Source: HomeSmart, Evergreen Realty #OC19162245 Report a problem
    7/19/2019Listed for sale$518,000+17.7%$398/sqft
    Source: HomeSmart, Evergreen Realty #OC19162245 Report a problem
    5/17/2019Listing removed$440,000$338/sqft
    Source: Regency Real Estate Brokers #OC19025363 Report a problem
    4/10/2019Pending sale$440,000$338/sqft
    Source: Regency Real Estate Brokers #OC19025363 Report a problem
    4/10/2019Listed for sale$440,000$338/sqft
    Source: Regency Real Estate Brokers #OC19025363 Report a problem

    Public tax history

    Tax history is unavailable.

    Neighborhood: 92637

    Nearby schools

    GreatSchools rating
    Get pre-qualified for a loan
    At Zillow Home Loans, we can pre-qualify you in as little as 5 minutes with no impact to your credit score.

    An equal housing lender. NMLS #10287.