Skip main navigation
Sold for $620,000
  • $620,000

    517 Cambridge Way, Bloomfield Hills, MI 48304

    2beds
    2,231sqft
    Condominium
    Built in 1992
    -- sqft lot
    $635,600 Zestimate®
    $278/sqft
    $2,683 Estimated rent

    Home value

    $635,600

    $604,000 - $674,000

    $2,683/mo

    Zestimate® history
    Loading
    Loading...

    Owner options

    List your home for rent

    $2,683/mo

    Rent Zestimate®

    Find your next renter with Zillow Rental Manager. Plus, with online applications, you can quickly screen prospective tenants – for free.

    Learn more

    $2,683/mo

    Rent Zestimate®

    Refinance and save

    $4,730/mo

    Est. payment

    Refinancing to a lower rate could help reduce your monthly payments and save thousands over the life of the loan.

    See today's rates

    $4,730/mo

    Est. payment

    Explore your selling options

    Work with a Zillow partner agent

    Leverage their expertise and Zillow's premium Showcase listings to get your home seen by more buyers.

    Get started

    List with your own agent

    Get your home in front of millions of buyers by listing it on Zillow.

    Learn how to do it

    Sell it yourself

    Take full control of how buyers see your home on Zillow by listing For Sale by Owner (FSBO).

    List your home

    What's special

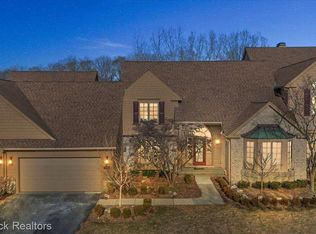
    A rare opportunity to buy a first floor primary bedroom/ beautiful primary bath in The Heather's. His and hers custom closets. Enter foyer with hardwood floors and open concept family room. All white kitchen with new refrigerator, induction cooktop, microwave and dishwasher with newer double ovens. Enjoy new carpeting and bright open windows to lookout onto pond and golf course. View is amazing and new deck just finished with composite decking. Library off deck with double sliding doors out to deck with sunshine streaming in. Newer large custom entry level bath with no threshhold entry shower. Lower level unfinished and wide open for your imagination to design and enjoy! Walkout LL large sliding glass doors. Garage just finished with epoxy flooring. Garage also has electric lift for wheelchair. Ability to join Heather's Club for membership to enjoy dining, swimming and golf. BATVIA. Licensed agent must accompany all showings.

    Zillow last checked:

    Listing updated:

    Listed by:

    Maryclare Pulte 248-850-8632,

    @properties Christie's Int'l R.E. Birmingham

    Bought with:

    Eric Martin, 6501427799

    Max Broock, REALTORS®-Birmingham

    Source: Realcomp II,MLS#: 20261002937MLS Logo

    Facts & features

    Interior

    Bedrooms & bathrooms
    • Bedrooms: 2
    • Bathrooms: 2
    • Full bathrooms: 2
    Primary bedroom
    • Level: Entry
    • Area: 270
    • Dimensions: 18 X 15
    Bedroom
    • Level: Entry
    • Area: 165
    • Dimensions: 15 X 11
    Primary bathroom
    • Level: Entry
    • Area: 98
    • Dimensions: 14 X 7
    Other
    • Level: Entry
    • Area: 84
    • Dimensions: 12 X 7
    Other
    • Level: Entry
    • Area: 104
    • Dimensions: 13 X 8
    Dining room
    • Level: Entry
    • Area: 132
    • Dimensions: 12 X 11
    Family room
    • Level: Entry
    • Area: 192
    • Dimensions: 12 X 16
    Kitchen
    • Level: Entry
    • Area: 135
    • Dimensions: 15 X 9
    Laundry
    • Level: Entry
    • Area: 84
    • Dimensions: 12 X 7
    Library
    • Level: Entry
    • Area: 192
    • Dimensions: 16 X 12
    Heating
    • Forced Air, Natural Gas
    Cooling
    • Central Air
    Appliances
    • Included: Dishwasher, Disposal, Dryer, Exhaust Fan, Free Standing Electric Oven, Free Standing Refrigerator, Induction Cooktop, Microwave, Stainless Steel Appliances, Washer
    • Laundry: Laundry Room
    Features
    • Entrance Foyer
    • Basement: Full,Private,Unfinished,Walk Out Access
    • Has fireplace: Yes
    • Fireplace features: Great Room
    Interior area
    • Total interior livable area: 2,231 sqft
    • Finished area above ground: 2,231

    Property

    Parking
    • Total spaces: 2
    • Parking features: Two Car Garage, Attached
    • Attached garage spaces: 2
    Accessibility
    • Accessibility features: Accessible Common Area, Accessible Entrance, Customized Wheelchair Accessible, Exterior Wheelchair Lift, Other Accessibility Features
    Features
    • Levels: One Story Ground
    • Stories: 1
    • Entry location: GroundLevelwSteps
    • Patio & porch: Deck, Porch
    • Exterior features: Chimney Caps, Grounds Maintenance, Lighting, Private Entrance
    • Fencing: Fencingnot Allowed
    Lot
    • Features: Near Golf Course, Water View, Sprinklers
    Details
    • Parcel number: 1902478057
    • Special conditions: Short Sale No,Standard

    Construction

    Type & style
    • Home type: Condo
    • Architectural style: Ranch
    • Property subtype: Condominium
    Materials
    • Brick, Wood Siding
    • Foundation: Basement, Poured, Slab
    • Roof: Asphalt
    Condition
    • Platted Sub
    • New construction: No
    • Year built: 1992

    Utilities & green energy

    • Electric: Circuit Breakers
    • Sewer: Public Sewer
    • Water: Public
    • Utilities for property: Cable Available, Underground Utilities

    Community & HOA

    Community
    • Security: Security System Owned
    • Subdivision: CAMBRIDGE VILLAGE OCCPN 535
    HOA
    • Has HOA: Yes
    • HOA fee: $739 monthly
    • HOA phone: 248-855-6492
    Location
    • Region: Bloomfield Hills

    Financial & listing details

    • Price per square foot: $278/sqft
    • Tax assessed value: $314,130
    • Annual tax amount: $11,419
    • Date on market: 1/15/2026
    • Cumulative days on market: 1 day
    • Listing agreement: Exclusive Right To Sell
    • Listing terms: Cash,Conventional

    Price history

    DateEventPrice
    1/15/2026Sold$620,000-4.9%$278/sqft
    Source: Realcomp II #20261002937 Report a problem
    6/13/2025Listing removed$652,000$292/sqft
    Source: Realcomp II #20250006450 Report a problem
    6/4/2025Price change$652,000-5.4%$292/sqft
    Source: Realcomp II #20250006450 Report a problem
    4/4/2025Price change$689,000-8.1%$309/sqft
    Source: Realcomp II #20250006450 Report a problem
    2/17/2025Price change$750,000-6.1%$336/sqft
    Source: Realcomp II #20250006450 Report a problem
    2/5/2025Listed for sale$799,000+22.5%$358/sqft
    Source: Realcomp II #20250006450 Report a problem
    8/18/2022Sold$652,500-3.3%$292/sqft
    Source: Realcomp II #20221016947 Report a problem
    7/27/2022Pending sale$675,000$303/sqft
    Source: Realcomp II #20221016947 Report a problem
    7/11/2022Price change$675,000-2.9%$303/sqft
    Source: Realcomp II #20221016947 Report a problem
    6/27/2022Listed for sale$695,000$312/sqft
    Source: Realcomp II #20221010523 Report a problem

    Public tax history

    Tax history is unavailable.

    Neighborhood: 48304

    Nearby schools

    GreatSchools rating
    Get a cash offer in 3 minutes
    Find out how much your home could sell for in as little as 3 minutes with a no-obligation cash offer.
    Estimated market value
    $635,600
    Get a cash offer in 3 minutes
    Find out how much your home could sell for in as little as 3 minutes with a no-obligation cash offer.
    Estimated market value
    $635,600