One or more photo(s) has been virtually staged. Multiple Offers! Highest and Best due at 5pm Fri 1/26. Looking for a home that's affordable, move in ready, conveniently located, saves money, AND produces income? Welcome to this gem of a townhouse in desirable Altamonte Springs! Tastefully updated with white cabinetry, granite countertops, stainless steel appliances, trendy wall trim, a fresh coat of paint, and 2018 roof, your new home is ready to move in. You'll love the open floorplan with plenty of light from the kitchen and living room windows. The floorplan allows for a conveniently placed laundry room and half bathroom that allows the rest of the living space to flow. Upstairs find your full bathroom also updated with white cabinets and quartz countertops, and a split floorplan with 2 spacious bedrooms. This home comes complete with an IN LAW SUITE with it's own separate entry, equipped with a full bathroom and kitchenette, ready to be rented and pad your income or go towards your mortgage. With utilities included, rent could be about $1200/mo. Or go the extra mile and furnish the space for a mid term rental! Speaking of saving money, the solar panels on this home are assumable, with payments of only $64.43/mo resulting in a $65/mo utility bill. The lifestyle of convenience is at your fingertips with the Altamonte Mall, Cranes Roost Park, Wekiva Springs, I4 access, Advent Health, and a plethora of restaurants right around the corner!
Sold for $284,900
$284,900
517 CARAMBOLA AVENUE, ALTAMONTE SPRINGS, FL 32714
3beds
1,159sqft
Townhouse
Built in 1985
2,024 Square Feet Lot
$267,000 Zestimate®
$246/sqft
$2,062 Estimated rent
Home value
$267,000
$254,000 - $280,000
$2,062/mo
Zestimate® history
Owner options
List your home for rent
$2,062/mo
Rent Zestimate®
Find your next renter with Zillow Rental Manager. Plus, with online applications, you can quickly screen prospective tenants – for free.
$2,062/mo
Rent Zestimate®
Refinance and save
$1,931/mo
Est. payment
Refinancing to a lower rate could help reduce your monthly payments and save thousands over the life of the loan.
$1,931/mo
Est. payment
Explore your selling options
Work with a Zillow partner agent
Leverage their expertise and Zillow's premium Showcase listings to get your home seen by more buyers.
Get startedList with your own agent
Get your home in front of millions of buyers by listing it on Zillow.
Learn how to do itSell it yourself
Take full control of how buyers see your home on Zillow by listing For Sale by Owner (FSBO).
List your homeWhat's special
Zillow last checked:
Listing updated:
Listed by:
Nicholas Giaccone 631-921-6765,
COMPASS FLORIDA LLC 407-203-9441
Bought with:
Miriam Perrin, PA, 3455936
EXP REALTY LLC
Source: Stellar MLS,MLS#: O6172604 Originating MLS: Orlando Regional
Originating MLS: Orlando Regional
Facts & features
Interior
Bedrooms & bathrooms
- Bedrooms: 3
- Bathrooms: 3
- Full bathrooms: 2
- 1/2 bathrooms: 1
Primary bedroom
- Features: Ceiling Fan(s), Walk-In Closet(s)
- Level: Second
Bedroom 2
- Features: Ceiling Fan(s), Walk-In Closet(s)
- Level: Second
Bathroom 1
- Features: Exhaust Fan, Tub With Shower
- Level: Second
Bathroom 2
- Level: First
Balcony porch lanai
- Level: First
Kitchen
- Features: Breakfast Bar, Kitchen Island, Granite Counters
- Level: First
Living room
- Features: Ceiling Fan(s)
- Level: First
Heating
- Central
Cooling
- Central Air
Appliances
- Included: Cooktop, Dishwasher, Disposal, Microwave, Refrigerator
- Laundry: Electric Dryer Hookup, Washer Hookup
Features
- Ceiling Fan(s), Crown Molding, Eating Space In Kitchen, Kitchen/Family Room Combo, PrimaryBedroom Upstairs
- Flooring: Carpet, Luxury Vinyl, Tile
- Windows: Double Pane Windows
- Has fireplace: No
Interior area
- Total structure area: 1,203
- Total interior livable area: 1,159 sqft
Property
Parking
- Parking features: Driveway
- Has uncovered spaces: Yes
Features
- Levels: Two
- Stories: 2
- Patio & porch: Front Porch, Patio
- Exterior features: Storage
- Fencing: Stone,Wood
Lot
- Size: 2,024 Square Feet
- Dimensions: 66 x 39
- Residential vegetation: Trees/Landscaped
Details
- Parcel number: 10212951800002290
- Zoning: R-4
- Special conditions: None
Construction
Type & style
- Home type: Townhouse
- Property subtype: Townhouse
- Attached to another structure: Yes
Materials
- Stucco, Wood Frame
- Foundation: Slab
- Roof: Shingle
Condition
- Completed
- New construction: No
- Year built: 1985
Utilities & green energy
- Electric: Photovoltaics Third-Party Owned
- Sewer: Public Sewer
- Water: Public
- Utilities for property: Cable Connected, Electricity Connected, Sewer Connected, Solar, Water Connected
Green energy
- Energy generation: Solar
Community & HOA
Community
- Features: Deed Restrictions, Playground
- Security: Security System, Security System Owned
- Pet fee: $0 monthly
- Subdivision: OAKLAND VILLAGE SEC 4 PH 3
HOA
- Has HOA: Yes
- Amenities included: Maintenance, Playground
- Services included: Maintenance Grounds
- HOA fee: $55 monthly
- HOA name: Sentry Management - Hannie Butruccio
- HOA phone: 407-788-6700
Location
- Region: Altamonte Springs
Financial & listing details
- Price per square foot: $246/sqft
- Tax assessed value: $224,983
- Annual tax amount: $1,438
- Date on market: 1/24/2024
- Cumulative days on market: 3 days
- Listing terms: Cash,Conventional
- Ownership: Fee Simple
- Total actual rent: 0
- Electric utility on property: Yes
- Road surface type: Paved
Price history
| Date | Event | Price |
|---|---|---|
| 6/22/2026 | Listing removed | $1,799$2/sqft |
Source: Zillow Rentals Report a problem | ||
| 6/10/2026 | Price change | $1,799-2.8%$2/sqft |
Source: Zillow Rentals Report a problem | ||
| 5/20/2026 | Price change | $1,850-5.1%$2/sqft |
Source: Zillow Rentals Report a problem | ||
| 4/28/2026 | Listed for rent | $1,950+5.4%$2/sqft |
Source: Zillow Rentals Report a problem | ||
| 4/4/2024 | Listing removed | -- |
Source: Zillow Rentals Report a problem | ||
| 3/29/2024 | Price change | $1,850+23.3%$2/sqft |
Source: Zillow Rentals Report a problem | ||
| 3/21/2024 | Listed for rent | $1,500$1/sqft |
Source: Zillow Rentals Report a problem | ||
| 2/26/2024 | Sold | $284,900$246/sqft |
Source:  Stellar MLS #O6172604 Report a problem Stellar MLS #O6172604 Report a problem | ||
| 1/27/2024 | Pending sale | $284,900$246/sqft |
Source: Stellar MLS #O6172604 Report a problem | ||
| 1/24/2024 | Listed for sale | $284,900+124.3%$246/sqft |
Source: Stellar MLS #O6172604 Report a problem | ||
| 7/16/2018 | Sold | $127,000+33.7%$110/sqft |
Source: Public Record Report a problem | ||
| 2/10/2004 | Sold | $95,000$82/sqft |
Source: Public Record Report a problem | ||
Public tax history
| Year | Property taxes | Tax assessment |
|---|---|---|
| 2025 | $3,953 +152.2% | $224,983 +68% |
| 2024 | $1,567 +8.9% | $133,934 +3% |
| 2023 | $1,439 +3.8% | $130,033 +3% |
| 2022 | $1,387 +1.7% | $126,246 +3% |
| 2021 | $1,364 +1.3% | $122,569 +1.4% |
| 2020 | $1,346 +2% | $120,877 +2.3% |
| 2019 | $1,320 | $118,159 +20.5% |
| 2018 | $1,320 -8.9% | $98,021 +43% |
| 2017 | $1,448 +15% | $68,563 -4.6% |
| 2016 | $1,259 +6% | $71,867 +14.6% |
| 2015 | $1,188 | $62,736 +21.8% |
| 2014 | $1,188 +30% | $51,513 +5.9% |
| 2013 | $914 +5.4% | $48,657 +1.8% |
| 2012 | $867 -7.3% | $47,794 -6.4% |
| 2011 | $935 -8% | $51,056 -7.1% |
| 2010 | $1,016 -41.3% | $54,984 -42.3% |
| 2009 | $1,731 -25.6% | $95,370 -27.9% |
| 2008 | $2,325 -1.3% | $132,223 -4% |
| 2007 | $2,356 +15.9% | $137,787 +26.3% |
| 2006 | $2,033 +24.6% | $109,062 +28.1% |
| 2005 | $1,632 +249.4% | $85,169 +74.7% |
| 2004 | $467 +3.9% | $48,739 +1.9% |
| 2003 | $449 +5.5% | $47,830 +2.4% |
| 2002 | $426 +10.9% | $46,709 +4.6% |
| 2000 | $384 | $44,634 |
Find assessor info on the county website
Neighborhood: 32714
Nearby homes
- $212,7002 bd2 ba1k sqft519 Carambola Ave, Altamonte Springs, FL 32714Off Market
- $260,0003 bd2 ba1.2k sqft515 Carambola Ave, Altamonte Springs, FL 32714Sold
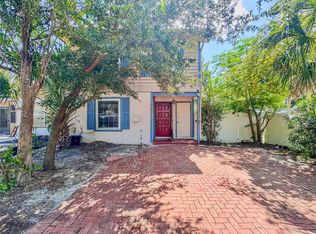
- $201,6882 bd2 ba1k sqft521 Carambola Ave, Altamonte Springs, FL 32714Off Market
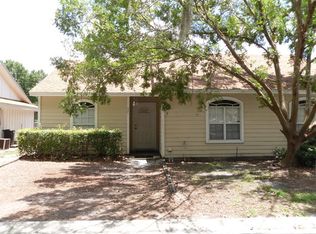
- $251,0003 bd2 ba1.1k sqft444 Gallberry St, Altamonte Springs, FL 32714Off Market
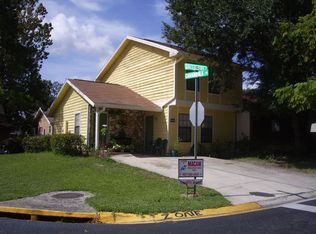
- $220,0003 bd2 ba1.1k sqft433 Hemlock St, Altamonte Springs, FL 32714Off Market
- $221,8002 bd2 ba956 sqft435 Hemlock St, Altamonte Springs, FL 32714Off Market
- $215,0002 bd2 ba956 sqft437 Hemlock St, Altamonte Springs, FL 32714Sold
- $295,0003 bd2 ba1.5k sqft443 Gallberry St, Altamonte Springs, FL 32714Off Market
Nearby schools
GreatSchools rating
- 8/10Forest City Elementary SchoolGrades: PK-5Distance: 1.6 mi
- 6/10Milwee Middle SchoolGrades: 6-8Distance: 3.3 mi
- 6/10Lyman High SchoolGrades: PK,9-12Distance: 3.6 mi
Schools provided by the listing agent
- Elementary: Forest City Elementary
- Middle: Milwee Middle
- High: Lyman High
Source: Stellar MLS. This data may not be complete. We recommend contacting the local school district to confirm school assignments for this home.
Get a cash offer in 3 minutes
Find out how much your home could sell for in as little as 3 minutes with a no-obligation cash offer.
Estimated market value
$267,000
Get a cash offer in 3 minutes
Find out how much your home could sell for in as little as 3 minutes with a no-obligation cash offer.
Estimated market value
$267,000
- Florida
- Seminole County
- Altamonte Springs
- 32714
- 517 CARAMBOLA AVENUE
Nearby cities
Nearby zip codes
Other Altamonte Springs Topics
- Apartments for Rent in 32714
- Houses for Sale in 32714
- Houses for Rent in 32714
- 32714 Real Estate
- Altamonte Springs Condos
- Houses for Sale in Altamonte Springs
- Newest Listings in Altamonte Springs
- Altamonte Springs Home Values
- Altamonte Springs Real Estate Agents
- Altamonte Springs Refinance
- Altamonte Springs Mortgage Rates
