FULL GOLF MEMBERSHIP AVAILABLE - NO WAITLIST! Be sure to check out the Video Walk-through of the home, located next to the Photos tab for a full tour experience.
Welcome to luxury living at its finest in the prestigious Jupiter Country Club. This fully furnished 3-bedroom + den, 2.5-bath pool home showcases over 2,600 sq ft of completely remodeled living space, tucked on a quiet cul-de-sac with eastern exposure, impact windows and doors throughout, and stunning lake and golf course views, all set in one of the community's most tranquil and private locations with no highway noise.
Light-filled and tastefully decorated, the home features volume and tray ceilings, porcelain tile flooring in the main living areas, and wood flooring in the bedrooms. The spacious living room opens to a chef's kitchen with a large Silestone quartz island, Wolf 6-burner gas stove, reverse osmosis (RO) water filtration system, Sub-Zero wine fridge, and custom white wood cabinetry.
The smart split-bedroom layout offers privacy for all. Two guest bedrooms share a full bath with double sinks and floor-to-ceiling decorative tile. A den with French doors and a stylish powder room sit on the opposite side of the home. The expansive primary suite is located at the back, with tray ceilings, abundant natural light, plantation shutters, custom his and her closets, and a spa-like bathroom with a massive frameless glass walk-in shower, and a double vanity with marble countertops.
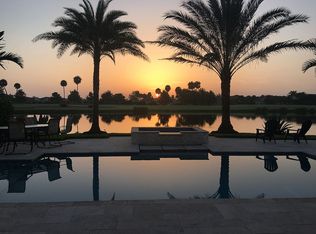
Step outside to your private backyard oasis, complete with a sparkling heated salt-chlorinated pool, a luxury summer kitchen featuring a top-of-the-line Hestan gas grill and Twin Eagle refrigerator, an outdoor shower, a fully fenced yard, and breathtaking views of the lake and golf course, perfect for enjoying peaceful sunrises and Florida's beautiful weather year-round.
Additional highlights include a 2-car garage with epoxy flooring, plantation shutters throughout, a large laundry room with mop sink, and a mudroom off the laundry for added storage.
As a resident of Jupiter Country Club, enjoy access to world-class amenities including an 18-hole Greg Norman Signature Golf Course, six Har-Tru tennis courts, pickleball and bocce courts, two resort-style pools, a cutting-edge brand new fitness center, and on-site dining options.
Ideally located near top-rated schools, beaches, shopping, dining, and with easy access to I-95 and the Turnpike, all while enjoying the rare peace and quiet of a premium location with no highway noise.
Don't miss this exceptional opportunitythis home is move-in ready, fully furnished, and includes a FULL GOLF MEMBERSHIP with no waitlist. Schedule your private showing today before it's gone.
Sold for $2,075,000
Zillow last checked:
Listing updated:
Bought with:
Joseph M Quirk, 3192756
Illustrated Properties
Source: BeachesMLS,MLS#: R11120614 Originating MLS: BeachesMLS
Originating MLS: BeachesMLSPrice history
| Date | Event | Price |
|---|---|---|
| 10/30/2025 | Sold | $2,075,000-1.1%$793/sqft |
Source:  BeachesMLS #R11120614 Report a problem BeachesMLS #R11120614 Report a problem | ||
| 9/22/2025 | Pending sale | $2,099,000$802/sqft |
Source: BeachesMLS #RX-11120614 Report a problem | ||
| 9/3/2025 | Listed for sale | $2,099,000+31.3%$802/sqft |
Source: BeachesMLS #RX-11120614 Report a problem | ||
| 8/26/2025 | Listing removed | $12,900$5/sqft |
Source: BeachesMLS #R11066163 Report a problem | ||
| 4/24/2025 | Price change | $12,900-7.2%$5/sqft |
Source: BeachesMLS #R11066163 Report a problem | ||
| 2/26/2025 | Listed for rent | $13,900+9%$5/sqft |
Source: BeachesMLS #R11066163 Report a problem | ||
| 9/6/2024 | Listing removed | $12,750$5/sqft |
Source: BeachesMLS #R11000812 Report a problem | ||
| 8/5/2024 | Price change | $12,750-12.1%$5/sqft |
Source: BeachesMLS #R11000812 Report a problem | ||
| 7/1/2024 | Listed for rent | $14,500$6/sqft |
Source: BeachesMLS #R11000812 Report a problem | ||
| 4/8/2022 | Sold | $1,599,000$611/sqft |
Source: BeachesMLS #R10773139 Report a problem | ||
| 1/31/2022 | Pending sale | $1,599,000$611/sqft |
Source: BeachesMLS #RX-10773139 Report a problem | ||
| 1/31/2022 | Listed for sale | $1,599,000+64%$611/sqft |
Source: BeachesMLS #RX-10773139 Report a problem | ||
| 7/26/2017 | Sold | $975,103$372/sqft |
Source: Public Record Report a problem | ||

Get a cash offer in 3 minutes
Find out how much your home could sell for in as little as 3 minutes with a no-obligation cash offer.
Estimated market value
$2,154,900
