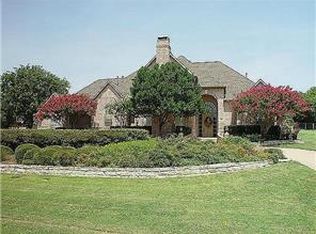
517 Carter Dr, Coppell, TX 75019
Home value
$2,208,200
$2.05M - $2.41M
$5,736/mo
Owner options
$5,736/mo
Rent Zestimate®
Find your next renter with Zillow Rental Manager. Plus, with online applications, you can quickly screen prospective tenants – for free.
$5,736/mo
Rent Zestimate®
Refinancing to a lower rate could help reduce your monthly payments and save thousands over the life of the loan.
Explore your selling options
Work with a Zillow partner agent
Leverage their expertise and Zillow's premium Showcase listings to get your home seen by more buyers.
Get startedList with your own agent
Get your home in front of millions of buyers by listing it on Zillow.
Learn how to do itSell it yourself
Take full control of how buyers see your home on Zillow by listing For Sale by Owner (FSBO).
List your homeWhat's special
Zillow last checked:
Listing updated:
Tamera Westervelt 0745834 972-942-0222,
24:15 Realty 972-942-0222
Laura Barnett
RE/MAX DFW Associates
Facts & features
Interior
Bedrooms & bathrooms
- Bedrooms: 5
- Bathrooms: 6
- Full bathrooms: 5
- 1/2 bathrooms: 1
Primary bedroom
- Features: Built-in Features, En Suite Bathroom, Sitting Area in Primary
- Level: First
- Dimensions: 19 x 17
Bedroom
- Features: Walk-In Closet(s)
- Level: First
- Dimensions: 11 x 15
Bedroom
- Features: En Suite Bathroom, Walk-In Closet(s)
- Level: Second
- Dimensions: 23 x 15
Bedroom
- Features: En Suite Bathroom, Other, Walk-In Closet(s)
- Level: Second
- Dimensions: 17 x 15
Bedroom
- Features: Walk-In Closet(s)
- Level: Second
- Dimensions: 14 x 12
Primary bathroom
- Features: Built-in Features, Double Vanity, Jetted Tub, Stone Counters, Separate Shower, Walk-In Closet(s)
- Level: First
- Dimensions: 16 x 10
Bathroom
- Features: Built-in Features, En Suite Bathroom
- Level: First
- Dimensions: 12 x 8
Bathroom
- Features: Built-in Features
- Level: Second
- Dimensions: 9 x 10
Bathroom
- Features: Built-in Features
- Level: Second
- Dimensions: 12 x 10
Bathroom
- Features: Built-in Features
- Level: Second
- Dimensions: 14 x 5
Bonus room
- Features: Built-in Features
- Level: Second
- Dimensions: 22 x 17
Dining room
- Features: Built-in Features
- Level: First
- Dimensions: 20 x 15
Exercise room
- Level: Second
- Dimensions: 12 x 13
Family room
- Features: Built-in Features, Fireplace
- Level: First
- Dimensions: 35 x 21
Game room
- Features: Built-in Features, Walk-In Closet(s)
- Level: Second
- Dimensions: 16 x 24
Half bath
- Level: First
Kitchen
- Features: Built-in Features, Butler's Pantry, Kitchen Island, Stone Counters, Sink, Walk-In Pantry
- Level: First
- Dimensions: 15 x 19
Laundry
- Features: Built-in Features, Utility Sink
- Level: First
- Dimensions: 10 x 12
Loft
- Level: Second
- Dimensions: 9 x 9
Loft
- Level: Second
- Dimensions: 5 x 14
Office
- Features: Built-in Features
- Level: First
- Dimensions: 17 x 14
Office
- Features: Built-in Features
- Level: First
- Dimensions: 8 x 7
Heating
- Central, Electric, Fireplace(s)
Cooling
- Central Air, Ceiling Fan(s), Electric
Appliances
- Included: Some Gas Appliances, Built-In Refrigerator, Double Oven, Dishwasher, Gas Cooktop, Disposal, Microwave, Plumbed For Gas, Range, Refrigerator, Some Commercial Grade, Vented Exhaust Fan
- Laundry: Laundry Chute, Washer Hookup, Electric Dryer Hookup, Laundry in Utility Room, Stacked
Features
- Wet Bar, Chandelier, Decorative/Designer Lighting Fixtures, Granite Counters, Kitchen Island, Loft, Multiple Staircases, Open Floorplan, Pantry, Cable TV, Vaulted Ceiling(s), Natural Woodwork, Walk-In Closet(s)
- Windows: Bay Window(s), Shutters
- Has basement: No
- Number of fireplaces: 1
- Fireplace features: Family Room, Gas Log, Gas Starter
Interior area
- Total interior livable area: 7,089 sqft
Property
Parking
- Total spaces: 4
- Parking features: Additional Parking, Circular Driveway, Garage, Garage Door Opener
- Attached garage spaces: 4
- Has uncovered spaces: Yes
Features
- Levels: Two
- Stories: 2
- Patio & porch: Patio, Balcony
- Exterior features: Balcony, Fire Pit, Outdoor Grill
- Pool features: Diving Board, Fenced, Gunite, Heated, In Ground, Pool, Water Feature
- Fencing: Fenced,Metal
Lot
- Size: 1.78 Acres
- Features: Acreage, Greenbelt, Many Trees, Sprinkler System
- Residential vegetation: Heavily Wooded
Details
- Parcel number: 18000510000030000
Construction
Type & style
- Home type: SingleFamily
- Architectural style: Traditional,Detached
- Property subtype: Single Family Residence
- Attached to another structure: Yes
Materials
- Rock, Stone
- Foundation: Slab
- Roof: Composition,Shingle,Wood
Condition
- Year built: 2006
Utilities & green energy
- Sewer: Public Sewer
- Water: Public
- Utilities for property: Electricity Available, Natural Gas Available, Sewer Available, Separate Meters, Water Available, Cable Available
Community & HOA
Community
- Features: Curbs
- Security: Carbon Monoxide Detector(s), Smoke Detector(s)
- Subdivision: Carter Estates
HOA
- Has HOA: No
Location
- Region: Coppell
Financial & listing details
- Tax assessed value: $2,123,870
- Annual tax amount: $37,532
- Date on market: 7/20/2023
- Cumulative days on market: 57 days
- Listing terms: Cash,Conventional
- Electric utility on property: Yes
Price history
| Date | Event | Price |
|---|---|---|
| 9/5/2023 | Sold | -- |
Source: NTREIS #20331362 Report a problem | ||
| 7/22/2023 | Pending sale | $2,199,999$310/sqft |
Source: NTREIS #20331362 Report a problem | ||
| 7/20/2023 | Listing removed | -- |
Source: NTREIS #20331362 Report a problem | ||
| 7/6/2023 | Price change | $2,199,999-4.3%$310/sqft |
Source: NTREIS #20331362 Report a problem | ||
| 5/25/2023 | Listed for sale | $2,300,000$324/sqft |
Source: NTREIS #20331362 Report a problem | ||
Public tax history
| Year | Property taxes | Tax assessment |
|---|---|---|
| 2025 | $37,532 -8% | $2,123,870 +3.8% |
| 2024 | $40,793 +89.1% | $2,045,440 +19.6% |
| 2023 | $21,570 -3.5% | $1,710,690 +35.4% |
| 2022 | $22,360 +1.6% | $1,263,680 +32.3% |
| 2021 | $21,998 -1.5% | $955,450 |
| 2020 | $22,344 -1.2% | $955,450 |
| 2019 | $22,627 -4.8% | $955,450 |
| 2018 | $23,776 +5.4% | $955,450 +6.4% |
| 2017 | $22,562 -0.5% | $898,000 |
| 2016 | $22,678 +4.5% | $898,000 |
| 2015 | $21,695 | $898,000 +4.8% |
| 2014 | $21,695 | $857,190 |
| 2013 | -- | -- |
| 2012 | -- | -- |
| 2011 | -- | -- |
| 2010 | -- | -- |
| 2009 | -- | -- |
| 2008 | -- | -- |
| 2007 | -- | -- |
| 2005 | -- | -- |
| 2004 | -- | -- |
| 2003 | -- | -- |
| 2002 | -- | -- |
| 2001 | -- | -- |
Neighborhood: 75019
Nearby homes
- $1,882,8004 bd6 ba5.1k sqft509 Carter Dr, Coppell, TX 75019Off Market

- $1,235,4004 bd3 ba3.9k sqft525 Carter Dr, Coppell, TX 75019Off Market
- $2,315,5005 bd8 ba6k sqft501 Carter Dr, Coppell, TX 75019Off Market

- $1,886,5005 bd6 ba6.3k sqft516 Carter Dr, Coppell, TX 75019Off Market

- $1,431,8005 bd5 ba4.1k sqft533 Carter Dr, Coppell, TX 75019Off Market
- $1,814,4004 bd5 ba4.8k sqft508 Carter Dr, Coppell, TX 75019Off Market
- $--5 bd8 ba6.5k sqft524 Carter Dr, Coppell, TX 75019Sold
- $1,711,0005 bd3 ba5.5k sqft488 Legacy Ct, Coppell, TX 75019Off Market
Nearby schools
GreatSchools rating
- 9/10Austin Elementary SchoolGrades: PK-5Distance: 0.7 mi
- 10/10Coppell Middle EastGrades: 6-8Distance: 0.7 mi
- 8/10Coppell High SchoolGrades: 9-12Distance: 1.8 mi
Schools provided by the listing agent
- Elementary: Austin
- Middle: Coppelleas
- High: Coppell
- District: Coppell ISD
Source: NTREIS. This data may not be complete. We recommend contacting the local school district to confirm school assignments for this home.
Get a cash offer in 3 minutes
- Texas
- Dallas County
- Coppell
- 75019
- 517 Carter Dr