Wonderful open floor plan with lots of living space! Large family room with wood laminate floors is open to a spacious dining area and kitchen with center island, white soft close shaker cabinets, granite countertops, stainless appliances & subway tile backsplash. Extended spare room off the main living area offers a wood stove. Sunroom with bright panoramic windows makes a nice additional family room. 3 bedrooms with real hardwood floors. 2 updated bathrooms with quartz countertops & tile shower. Primary bedroom with full attached bathroom. Ceiling fans in almost every room. Large laundry/mud room leads to an attached side loading garage. Plenty of parking in the oversized paved circular driveway. Backyard with full privacy fence, patio and detached storage shed. Hot water heater, stove & dishwasher brand new 2026. New roof 2023.
Sold
$315,000
517 Catalpa Dr, Newport News, VA 23601
3beds
2,000sqft
Single Family Residence
Built in 1958
9,583 Square Feet Lot
$315,100 Zestimate®
$158/sqft
$2,296 Estimated rent
Home value
$315,100
$293,000 - $340,000
$2,296/mo
Zestimate® history
Owner options
List your home for rent
$2,296/mo
Rent Zestimate®
Find your next renter with Zillow Rental Manager. Plus, with online applications, you can quickly screen prospective tenants – for free.
$2,296/mo
Rent Zestimate®
Refinance and save
$1,943/mo
Est. payment
Refinancing to a lower rate could help reduce your monthly payments and save thousands over the life of the loan.
$1,943/mo
Est. payment
Explore your selling options
Work with a Zillow partner agent
Leverage their expertise and Zillow's premium Showcase listings to get your home seen by more buyers.
Get startedList with your own agent
Get your home in front of millions of buyers by listing it on Zillow.
Learn how to do itSell it yourself
Take full control of how buyers see your home on Zillow by listing For Sale by Owner (FSBO).
List your homeWhat's special
Detached storage shedOpen floor planStainless appliancesGranite countertopsAttached side loading garageOversized paved circular drivewayKitchen with center island
Zillow last checked:
Listing updated:
Listed by:
Jasmine Efird-Lineberry,
RE/MAX Elevate 804-693-0728
Bought with:
William Dean
The Bryant Group
Source: REIN Inc.,MLS#: 10641638
Facts & features
Interior
Bedrooms & bathrooms
- Bedrooms: 3
- Bathrooms: 2
- Full bathrooms: 2
Rooms
- Room types: Breakfast Area, Spare Room, Sun Room
Heating
- Heat Pump
Cooling
- Heat Pump, Wall/Window Unit(s)
Appliances
- Included: Dishwasher, Disposal, Electric Range, Refrigerator, Electric Water Heater
Features
- Ceiling Fan(s)
- Flooring: Ceramic Tile, Laminate/LVP, Wood
- Basement: Crawl Space
- Number of fireplaces: 1
- Fireplace features: Wood Burning Stove
Interior area
- Total interior livable area: 2,000 sqft
Property
Parking
- Total spaces: 1
- Parking features: Garage Att 1 Car, Multi Car, Driveway
- Attached garage spaces: 1
- Has uncovered spaces: Yes
Features
- Stories: 1.5
- Patio & porch: Patio
- Pool features: None
- Fencing: Back Yard,Privacy,Fenced
- Waterfront features: Not Waterfront
Lot
- Size: 9,583 Square Feet
Details
- Parcel number: 254000225
- Zoning: R4
Construction
Type & style
- Home type: SingleFamily
- Architectural style: Ranch,Transitional
- Property subtype: Single Family Residence
Materials
- Brick, Vinyl Siding
- Foundation: Slab
- Roof: Asphalt Shingle
Condition
- New construction: No
- Year built: 1958
Utilities & green energy
- Sewer: City/County
- Water: City/County
- Utilities for property: Cable Hookup
Community & HOA
Community
- Subdivision: Brentwood - 086
HOA
- Has HOA: No
Location
- Region: Newport News
Financial & listing details
- Price per square foot: $158/sqft
- Tax assessed value: $318,600
- Annual tax amount: $3,760
- Date on market: 6/26/2026
Price history
Price history is unavailable.
Public tax history
| Year | Property taxes | Tax assessment |
|---|---|---|
| 2026 | $3,906 +9.7% | $318,600 +5.6% |
| 2025 | $3,560 +7.1% | $301,700 +7.1% |
| 2024 | $3,325 +5.6% | $281,800 -3.5% |
| 2022 | $3,149 +9% | $292,100 +18.7% |
| 2021 | $2,888 +2.9% | $246,100 +9.3% |
| 2020 | $2,807 +28.5% | $225,100 +7% |
| 2018 | $2,184 | $210,400 +25.5% |
| 2017 | $2,184 +1.5% | $167,600 +1.4% |
| 2016 | $2,152 +0.3% | $165,300 |
| 2015 | $2,146 | $165,300 |
| 2014 | $2,146 +8.6% | $165,300 -5.3% |
| 2013 | $1,976 | $174,600 -2.8% |
| 2012 | $1,976 -11% | $179,600 -11% |
| 2011 | $2,221 -1.8% | $201,900 -1.8% |
| 2010 | $2,262 -8.8% | $205,600 -8.8% |
| 2009 | $2,479 | $225,400 |
| 2008 | $2,479 +13.7% | $225,400 +13.7% |
| 2007 | $2,180 +6.3% | $198,200 +16% |
| 2006 | $2,051 +20.4% | $170,900 +24.4% |
| 2005 | $1,704 +3.7% | $137,400 +6.2% |
| 2004 | $1,643 +16.8% | $129,400 +16.8% |
| 2003 | $1,407 +5.2% | $110,800 +5.2% |
| 2002 | $1,337 +10.3% | $105,300 +7.7% |
| 2001 | $1,213 +2.1% | $97,800 +2.1% |
| 2000 | $1,188 | $95,800 |
Find assessor info on the county website
Neighborhood: 23601
Nearby homes
- $266,0002 bd1 ba1.5k sqft515 Catalpa Dr, Newport News, VA 23601Off Market
- $235,9003 bd1 ba1k sqft13A Colberts Ln, Newport News, VA 23601Off Market
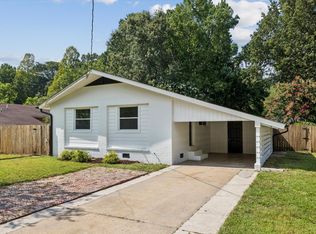
- $278,3003 bd2 ba1.3k sqft28 Colberts Ln, Newport News, VA 23601Off Market
- $306,5005 bd2 ba1.8k sqft513 Catalpa Dr, Newport News, VA 23601Off Market
- $264,5003 bd1 ba1.4k sqft516 Catalpa Dr, Newport News, VA 23601Off Market
- $249,5002 bd2 ba1.2k sqft524 Catalpa Dr, Newport News, VA 23601Off Market
- $240,0003 bd1 ba1.3k sqft526 Catalpa Dr, Newport News, VA 23601Sold
- $312,4004 bd2 ba1.4k sqft518 Catalpa Dr, Newport News, VA 23601Off Market
Nearby schools
GreatSchools rating
- 2/10Sedgefield Elementary SchoolGrades: PK-5Distance: 0.5 mi
- 3/10Homer L. Hines Middle SchoolGrades: 6-8Distance: 0.6 mi
- 5/10Warwick High SchoolGrades: 9-12Distance: 1.2 mi
Schools provided by the listing agent
- Elementary: Sedgefield Elementary
- Middle: Homer L. Hines Middle
- High: Warwick
Source: REIN Inc.. This data may not be complete. We recommend contacting the local school district to confirm school assignments for this home.


Get pre-qualified for a loan
At Zillow Home Loans, we can pre-qualify you in as little as 5 minutes with no impact to your credit score.An equal housing lender. NMLS #10287.
Sell for more on Zillow
Get a Zillow Showcase℠ listing at no additional cost and you could sell for .
$315,100
2% more
+$6,302
With Zillow Showcase(estimated)
$321,402
- Virginia
- Newport News City
- Newport News
- 23601
- 517 Catalpa Dr
