Welcome to Modern Luxury Living at 517 Catalpa Dr, Royal Oak – Priced to Sell! Discover the epitome of contemporary elegance at 517 Catalpa Dr, a California-inspired architectural masterpiece just minutes from vibrant downtown Royal Oak. This stunning, newly listed home offers the perfect combination of luxury, style, and convenience, designed for those who appreciate modern living at its finest. Priced to Sell! This property recently appraised for $40,000 MORE than the list price, offering exceptional value and an incredible opportunity! Step inside to experience an open floor plan featuring sleek hardwood flooring and sophisticated design details throughout. The gourmet kitchen is a true showstopper, boasting high-end Café appliances, pristine quartz countertops, and a spacious island ideal for meal prep or casual dining. The inviting living room showcases a custom fireplace, built-in shelving, and striking modern lighting, creating a warm yet stylish space perfect for relaxation or entertaining. Upstairs, you'll find four generously sized bedrooms and two full bathrooms, including a luxurious primary suite with top-tier finishes and a spa-inspired bath. Everyday convenience is enhanced by the second-floor laundry room designed for effortless living. The thoughtfully designed outdoor spaces feature a stamped concrete patio, a low-maintenance professionally landscaped backyard, and a beautiful stamped concrete driveway and porch, all adding to the home’s exceptional curb appeal. Practicality meets elegance with a two-car tandem garage, 10-foot basement ceilings, and a walkout landing to the patio—providing versatile space for storage, hobbies, or future customization. Perfectly located near Royal Oak’s premier dining, shopping, and entertainment options, 517 Catalpa Dr offers an unparalleled lifestyle of modern luxury and unbeatable value. Schedule your private showing today and take advantage of this incredible opportunity before it’s gone!
Sold for $930,000
$930,000
517 Catalpa Dr, Royal Oak, MI 48067
4beds
2,746sqft
Single Family Residence
Built in 2024
5,227 Square Feet Lot
$951,800 Zestimate®
$339/sqft
$3,798 Estimated rent
Home value
$951,800
$885,000 - $1.03M
$3,798/mo
Zestimate® history
Owner options
List your home for rent
$3,798/mo
Rent Zestimate®
Find your next renter with Zillow Rental Manager. Plus, with online applications, you can quickly screen prospective tenants – for free.
$3,798/mo
Rent Zestimate®
Refinance and save
$6,081/mo
Est. payment
Refinancing to a lower rate could help reduce your monthly payments and save thousands over the life of the loan.
$6,081/mo
Est. payment
Explore your selling options
Work with a Zillow partner agent
Leverage their expertise and Zillow's premium Showcase listings to get your home seen by more buyers.
Get startedList with your own agent
Get your home in front of millions of buyers by listing it on Zillow.
Learn how to do itSell it yourself
Take full control of how buyers see your home on Zillow by listing For Sale by Owner (FSBO).
List your homeWhat's special
Modern lightingSpacious islandOpen floor planSophisticated design detailsOutdoor spacesLow-maintenance professionally landscaped backyardBuilt-in shelving
Zillow last checked:
Listing updated:
Listed by:
Robert K Montgomery 586-864-0629,
Epique Realty,
Karen Montgomery 586-713-9349,
Epique Realty
Bought with:
Anthony U Rubino, 6502425251
Pilot Property Group - Residential LLC
Source: Realcomp II,MLS#: 20250017235
Facts & features
Interior
Bedrooms & bathrooms
- Bedrooms: 4
- Bathrooms: 4
- Full bathrooms: 2
- 1/2 bathrooms: 2
Primary bedroom
- Level: Second
- Area: 238
- Dimensions: 14 x 17
Bedroom
- Level: Second
- Area: 182
- Dimensions: 13 x 14
Bedroom
- Level: Second
- Area: 156
- Dimensions: 12 x 13
Bedroom
- Level: Second
- Area: 168
- Dimensions: 12 x 14
Primary bathroom
- Level: Second
- Area: 48
- Dimensions: 6 x 8
Other
- Level: Second
- Area: 54
- Dimensions: 6 x 9
Other
- Level: Entry
- Area: 40
- Dimensions: 5 x 8
Other
- Level: Second
- Area: 36
- Dimensions: 6 x 6
Dining room
- Level: Entry
- Area: 160
- Dimensions: 10 x 16
Great room
- Level: Entry
- Area: 384
- Dimensions: 16 x 24
Kitchen
- Level: Entry
- Area: 140
- Dimensions: 10 x 14
Laundry
- Level: Second
- Area: 48
- Dimensions: 6 x 8
Heating
- Forced Air, Natural Gas
Cooling
- Ceiling Fans, Central Air
Appliances
- Included: Built In Gas Oven, Built In Refrigerator, Gas Cooktop
Features
- Basement: Unfinished
- Has fireplace: Yes
- Fireplace features: Gas, Great Room
Interior area
- Total interior livable area: 2,746 sqft
- Finished area above ground: 2,746
Property
Parking
- Total spaces: 2
- Parking features: Two Car Garage, Attached, Electricityin Garage, Garage Door Opener, Tandem
- Attached garage spaces: 2
Features
- Levels: One
- Stories: 1
- Entry location: GroundLevelwSteps
- Patio & porch: Covered, Patio, Porch
- Pool features: None
Lot
- Size: 5,227 Square Feet
- Dimensions: 44.00 x 116.80
Details
- Parcel number: 2516405003
- Special conditions: Short Sale No,Standard
Construction
Type & style
- Home type: SingleFamily
- Architectural style: Colonial,Contemporary
- Property subtype: Single Family Residence
Materials
- Brick
- Foundation: Basement, Poured
- Roof: Rubber
Condition
- New Construction
- New construction: Yes
- Year built: 2024
Utilities & green energy
- Sewer: Public Sewer
- Water: Public
Community & HOA
Community
- Subdivision: OSGOOD SUB
HOA
- Has HOA: No
Location
- Region: Royal Oak
Financial & listing details
- Price per square foot: $339/sqft
- Tax assessed value: $225,860
- Annual tax amount: $10,765
- Date on market: 3/14/2025
- Cumulative days on market: 32 days
- Listing agreement: Exclusive Right To Sell
- Listing terms: Cash,Conventional,Va Loan
- Exclusions: Exclusion(s) Do Not Exist
Price history
| Date | Event | Price |
|---|---|---|
| 5/7/2025 | Sold | $930,000-2.1%$339/sqft |
Source:  Realcomp II #20250017235 Report a problem Realcomp II #20250017235 Report a problem | ||
| 4/22/2025 | Pending sale | $949,900$346/sqft |
Source: Realcomp II #20250017235 Report a problem | ||
| 4/7/2025 | Listed for sale | $949,900$346/sqft |
Source: Realcomp II #20250017235 Report a problem | ||
| 4/1/2025 | Pending sale | $949,900$346/sqft |
Source: Realcomp II #20250017235 Report a problem | ||
| 3/14/2025 | Listed for sale | $949,900-4.9%$346/sqft |
Source: Realcomp II #20250017235 Report a problem | ||
| 2/20/2025 | Listing removed | $7,500$3/sqft |
Source: Zillow Rentals Report a problem | ||
| 2/17/2025 | Price change | $7,500-11.8%$3/sqft |
Source: Zillow Rentals Report a problem | ||
| 1/30/2025 | Listed for rent | $8,500$3/sqft |
Source: Zillow Rentals Report a problem | ||
| 12/31/2024 | Listing removed | $999,000$364/sqft |
Source: Realcomp II #20240071029 Report a problem | ||
| 11/19/2024 | Price change | $999,000-0.1%$364/sqft |
Source: Realcomp II #20240071029 Report a problem | ||
| 10/16/2024 | Price change | $999,900-4.7%$364/sqft |
Source: Realcomp II #20240071029 Report a problem | ||
| 10/4/2024 | Price change | $1,049,000-4.6%$382/sqft |
Source: Realcomp II #20240071029 Report a problem | ||
| 9/20/2024 | Listed for sale | $1,100,000+266.8%$401/sqft |
Source: Realcomp II #20240071029 Report a problem | ||
| 12/15/2023 | Listing removed | -- |
Source: Realcomp II #20230102195 Report a problem | ||
| 12/6/2023 | Listed for sale | $299,900$109/sqft |
Source: Realcomp II #20230102195 Report a problem | ||
| 10/11/2023 | Listing removed | -- |
Source: Realcomp II #20230021153 Report a problem | ||
| 3/22/2023 | Listed for sale | $299,900+206%$109/sqft |
Source: Realcomp II #20230021153 Report a problem | ||
| 1/20/2021 | Sold | $98,000-27.4%$36/sqft |
Source: Public Record Report a problem | ||
| 12/31/2020 | Pending sale | $135,000$49/sqft |
Source: KW Metro #219121793 Report a problem | ||
| 4/30/2020 | Price change | $135,000-6.8%$49/sqft |
Source: KW Metro #219115049 Report a problem | ||
| 4/1/2020 | Price change | $144,900-3.3%$53/sqft |
Source: KW Metro #219115049 Report a problem | ||
| 1/7/2020 | Price change | $149,900-3.3%$55/sqft |
Source: KW Metro #219115049 Report a problem | ||
| 12/2/2019 | Price change | $155,000-3.1%$56/sqft |
Source: KW Metro #219115049 Report a problem | ||
| 11/13/2019 | Listed for sale | $160,000$58/sqft |
Source: KW Metro #219115049 Report a problem | ||
Public tax history
| Year | Property taxes | Tax assessment |
|---|---|---|
| 2025 | -- | $413,560 +82.1% |
| 2024 | -- | $227,070 +566.5% |
| 2023 | -- | $34,070 +14.3% |
| 2022 | -- | $29,810 -75.4% |
| 2021 | -- | $121,270 +9.7% |
| 2020 | -- | $110,570 +3.9% |
| 2019 | -- | $106,370 +13.8% |
| 2018 | -- | $93,500 |
| 2017 | -- | $93,500 +14.9% |
| 2015 | -- | $81,400 +8.6% |
| 2014 | -- | $74,950 +0.5% |
| 2011 | -- | $74,610 -2.1% |
| 2010 | $2,260 +0.8% | $76,200 -21.2% |
| 2009 | $2,241 +34.1% | $96,690 -37.5% |
| 2005 | $1,672 | $154,680 +58.1% |
| 2003 | -- | $97,860 +12.4% |
| 2002 | -- | $87,030 +73.6% |
| 2001 | $1,776 +2.4% | $50,120 +3.2% |
| 2000 | $1,733 | $48,570 |
Find assessor info on the county website
Neighborhood: 48067
Nearby homes
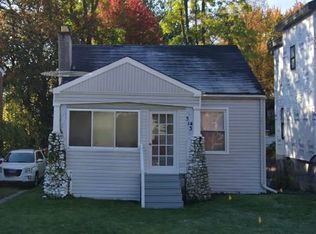
- $259,0002 bd1 ba990 sqft513 Catalpa Dr, Royal Oak, MI 48067Off Market
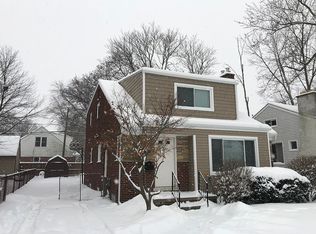
- $472,0004 bd2 ba1.8k sqft507 Catalpa Dr, Royal Oak, MI 48067Off Market
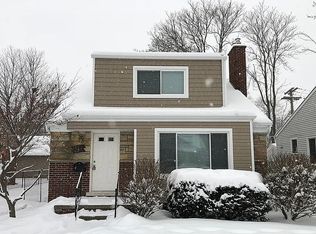
- $1,5002 bd1 ba-- sqft509 Catalpa Dr #1, Royal Oak, MI 48067For Rent
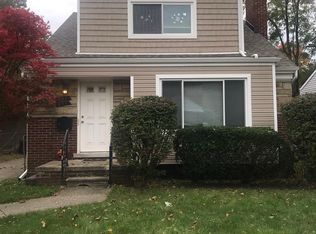
- $--2 bd1 ba1.8k sqft507 Catalpa Dr #1, Royal Oak, MI 48067Off Market
- $293,1002 bd1 ba1k sqft521 Catalpa Dr, Royal Oak, MI 48067Off Market
- $397,3003 bd2 ba1.3k sqft505 Catalpa Dr, Royal Oak, MI 48067Off Market
- $267,1002 bd1 ba977 sqft512 Catalpa Dr, Royal Oak, MI 48067Off Market
- $364,0003 bd2 ba1.2k sqft516 Catalpa Dr, Royal Oak, MI 48067Off Market
Nearby schools
GreatSchools rating
- 10/10Northwood Elementary SchoolGrades: K-5Distance: 0.6 mi
- 7/10Royal Oak Middle SchoolGrades: 6-8Distance: 0.2 mi
- 9/10Royal Oak High SchoolGrades: 9-12Distance: 1.9 mi
Get a cash offer in 3 minutes
Find out how much your home could sell for in as little as 3 minutes with a no-obligation cash offer.
Estimated market value
$951,800
Get a cash offer in 3 minutes
Find out how much your home could sell for in as little as 3 minutes with a no-obligation cash offer.
Estimated market value
$951,800
- Michigan
- Oakland County
- Royal Oak
- 48067
- 517 Catalpa Dr
Nearby cities
Nearby zip codes
Other Royal Oak Topics
