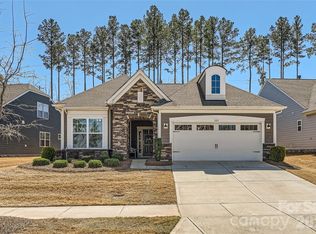
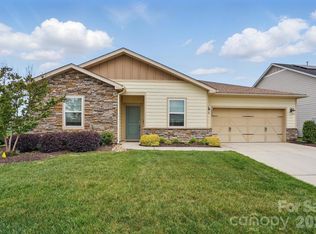
Do you know Imagery? On the shores of Mountain Island Lake, this award-winning 55+ community blends luxury, creativity, and resort-style living in a peaceful woodland setting just minutes from Charlotte, the airport, shopping, dining, and healthcare. Tucked away on a private cul-de-sac, this move-in-ready home offers effortless, low-maintenance living with 3 bedrooms, 3 full baths, a dedicated office, and a versatile bonus room. The light-filled open floor plan is designed for both everyday comfort and entertaining, while the beautifully appointed kitchen includes all appliances for a truly turnkey experience. The spacious primary suite features custom closet systems, and thoughtful updates throughout—including fresh interior paint—make this home ready for you from day one. At Imagery, lawn maintenance is included, giving you more time to enjoy the lifestyle. Explore wooded trails to the lake, relax by the heated resort-style pool, play pickleball or tennis, work out in the fitness center, or discover new passions in the library, pottery and textile studios, game room, and many resident clubs. A community marina, currently in the final planning stages, is expected to offer annual boat-slip leases and personal watercraft launches, making lake life even more accessible. Enjoy morning coffee on the welcoming front porch or unwind on the screened porch overlooking the patio and outdoor fireplace—perfect for year-round entertaining. The home is finished with a 2-car garage and a pull-down attic for storage. This is more than a beautiful home—it's an exceptional lifestyle waiting to be enjoyed.
Active
$597,500
517 Cellini Pl, Mount Holly, NC 28120
3beds
2,404sqft
Single Family Residence
Built in 2019
0.17 Acres Lot
$588,600 Zestimate®
$249/sqft
$-- HOA
What's special
Private cul-de-sacWelcoming front porchVersatile bonus roomDedicated officeFresh interior paintBeautifully appointed kitchenHeated resort-style pool
- 29 days
- 344
- 24
Zillow last checked:
Listing updated:
Listed by:
Judy Robertson judy.robertson@allentate.com,
Howard Hanna Allen Tate Lake Norman
Source: Canopy MLS as distributed by MLS GRID,MLS#: 4408060
Facts & features
Interior
Bedrooms & bathrooms
- Bedrooms: 3
- Bathrooms: 3
- Full bathrooms: 3
- Main level bedrooms: 2
Primary bedroom
- Level: Main
Bedroom s
- Level: Main
Bedroom s
- Level: Upper
Bathroom full
- Level: Main
Bathroom full
- Level: Main
Bathroom full
- Level: Upper
Other
- Level: Upper
Dining area
- Level: Main
Kitchen
- Level: Main
Laundry
- Level: Main
Living room
- Level: Main
Office
- Level: Main
Heating
- Floor Furnace, Natural Gas
Cooling
- Central Air
Appliances
- Included: Dishwasher, Disposal, Electric Water Heater, Gas Cooktop, Gas Oven, Microwave, Refrigerator with Ice Maker, Self Cleaning Oven, Washer/Dryer
- Laundry: Laundry Room, Main Level
Features
- Breakfast Bar, Drop Zone, Soaking Tub, Kitchen Island, Open Floorplan, Pantry, Storage, Walk-In Closet(s)
- Flooring: Carpet, Vinyl
- Doors: French Doors, Insulated Door(s), Screen Door(s)
- Has basement: No
- Attic: Pull Down Stairs,Walk-In
- Fireplace features: Gas, Outside
Interior area
- Total structure area: 2,404
- Total interior livable area: 2,404 sqft
- Finished area above ground: 2,404
- Finished area below ground: 0
Property
Parking
- Total spaces: 2
- Parking features: Driveway, Attached Garage, Garage Door Opener, Garage Faces Front, Garage on Main Level
- Attached garage spaces: 2
- Has uncovered spaces: Yes
Features
- Levels: One and One Half
- Stories: 1.5
- Patio & porch: Covered, Front Porch, Patio, Rear Porch, Screened
- Exterior features: Other - See Remarks
- Pool features: Community
- Spa features: Community
- Waterfront features: Boat Slip – Community, Paddlesport Launch Site - Community, Pier - Community
- Body of water: Mountain Island Lake
Lot
- Size: 0.17 Acres
Details
- Parcel number: 300374
- Zoning: Resident
- Special conditions: Standard
- Other equipment: Network Ready
Construction
Type & style
- Home type: SingleFamily
- Architectural style: Ranch
- Property subtype: Single Family Residence
Materials
- Brick Partial, Fiber Cement
- Foundation: Slab
Condition
- New construction: No
- Year built: 2019
Utilities & green energy
- Sewer: Public Sewer
- Water: City
- Utilities for property: Cable Available, Cable Connected, Electricity Connected, Wired Internet Available
Community & HOA
Community
- Features: Fifty Five and Older, Business Center, Cabana, Clubhouse, Dog Park, Fitness Center, Game Court, Lake Access, Recreation Area, Sidewalks, Sport Court, Street Lights, Tennis Court(s), Walking Trails
- Security: Security Service, Smoke Detector(s)
- Senior community: Yes
- Subdivision: Imagery On Mtn Island
HOA
- Has HOA: Yes
Location
- Region: Mount Holly
Financial & listing details
- Price per square foot: $249/sqft
- Tax assessed value: $508,390
- Annual tax amount: $5,104
- Date on market: 7/31/2026
- Cumulative days on market: 29 days
- Listing terms: Cash,Conventional
- Electric utility on property: Yes
- Road surface type: Concrete, Paved
Estimated market value
$588,600
$559,000 - $618,000
$2,532/mo
Price history
| Date | Event | Price |
|---|---|---|
| 7/31/2026 | Listed for sale | $597,500+19.5%$249/sqft |
Source:  Canopy MLS as distributed by MLS GRID #4408060 Report a problem Canopy MLS as distributed by MLS GRID #4408060 Report a problem | ||
| 1/12/2024 | Sold | $500,000-5.5%$208/sqft |
Source: Canopy MLS as distributed by MLS GRID #4057801 Report a problem | ||
| 12/12/2023 | Price change | $529,000-0.9%$220/sqft |
Source: Canopy MLS as distributed by MLS GRID #4057801 Report a problem | ||
| 10/27/2023 | Price change | $534,000-2.7%$222/sqft |
Source: Canopy MLS as distributed by MLS GRID #4057801 Report a problem | ||
| 10/9/2023 | Price change | $549,000-2%$228/sqft |
Source: Canopy MLS as distributed by MLS GRID #4057801 Report a problem | ||
| 9/12/2023 | Price change | $560,000-0.9%$233/sqft |
Source: Canopy MLS as distributed by MLS GRID #4057801 Report a problem | ||
| 8/11/2023 | Listed for sale | $565,000+79.4%$235/sqft |
Source: Canopy MLS as distributed by MLS GRID #4057801 Report a problem | ||
| 3/6/2020 | Sold | $315,000+0%$131/sqft |
Source: Public Record Report a problem | ||
| 1/27/2020 | Listed for sale | $314,999$131/sqft |
Source: Lennar Report a problem | ||
Public tax history
| Year | Property taxes | Tax assessment |
|---|---|---|
| 2025 | $5,104 | $508,390 |
| 2024 | $5,104 -1.1% | $508,390 |
| 2023 | $5,160 +19.3% | $508,390 +52.2% |
| 2022 | $4,327 -1.5% | $334,100 |
| 2021 | $4,393 | $334,100 |
| 2020 | $4,393 +3222.6% | $334,100 +27.6% |
| 2019 | $132 | $261,810 |
Find assessor info on the county website
Monthly payment
Est. payment
Payment breakdown
Explore the cost of this home by adjusting the details. Changes won't be saved.Climate risks
Neighborhood: 28120
Similar homes
- $630,0005 bd5 ba3.3k sqft9815 Caledenia Dr, Huntersville, NC 28078For Sale
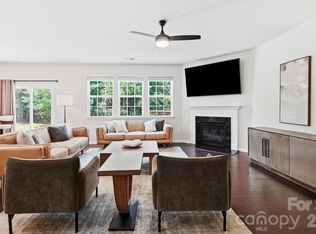
 MLS ID #4403205, Holly Viscount, Keller Williams South Park. Canopy MLS as distributed by MLS GRID
 - $525,0003 bd3 ba2.7k sqft5080 Mooreland Oaks Way, Mount Holly, NC 28120For Sale
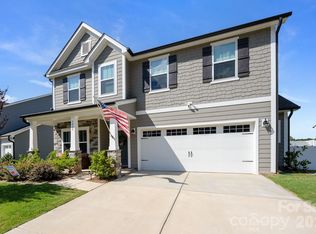 MLS ID #4405735, Juan Pablo Vidal Garcia, JPVG Real Estate. Canopy MLS as distributed by MLS GRID
 - $580,0005 bd3 ba3k sqft11922 Silverheel Ln, Huntersville, NC 28078For Sale
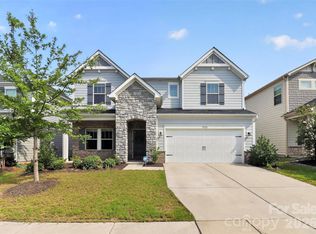 MLS ID #4413563, Albert Johnson, Keller Williams Unlimited. Canopy MLS as distributed by MLS GRID
 - $635,0003 bd3 ba2.1k sqft5247 Looking Glass Trl, Denver, NC 28037For Sale
 MLS ID #4399155, Lyn Palmer, Terra Vista Realty. Canopy MLS as distributed by MLS GRID
 - $414,4003 bd3 ba2.4k sqft3152 Pinehills Way, Mount Holly, NC 28120For SaleMLS ID #4372181, Jordan Daywalt, eXp Realty, LLC. Canopy MLS as distributed by MLS GRID
- $634,9004 bd3 ba2.5k sqft12609 Kemerton Ln, Huntersville, NC 28078For SaleMLS ID #4407714, Carol Buckanavage, Realty One Group Revolution. Canopy MLS as distributed by MLS GRID
- $615,0003 bd2 ba2k sqft16024 Oxford Glenn Dr, Huntersville, NC 28078For SaleMLS ID #4376217, Angela Buchanan, Howard Hanna Allen Tate Davidson. Canopy MLS as distributed by MLS GRID
- $549,0003 bd2 ba1.9k sqft676 Latrobe Dr #315, Iron Station, NC 28080For SaleMLS ID #4401657, Melissa Martin, Southern Homes of the Carolinas, Inc. Canopy MLS as distributed by MLS GRID
- $625,0004 bd4 ba3.3k sqft10169 Castlebrooke Dr, Concord, NC 28027For SaleMLS ID #4409194, Melissa Zimmerman, Berkshire Hathaway HomeServices Carolinas Realty. Canopy MLS as distributed by MLS GRID
- $725,0003 bd4 ba3k sqft8719 Shadetree St, Huntersville, NC 28078For SaleMLS ID #4414103, Wayne Bennett, One Home Team Realty. Canopy MLS as distributed by MLS GRID
- $645,0004 bd3 ba2.4k sqft2507 Alyssa Ln, Charlotte, NC 28208For SaleMLS ID #4409344, Michael Behringer, 1 Percent Lists Advantage. Canopy MLS as distributed by MLS GRID
- $649,0003 bd2 ba2.2k sqft14811 Williams Place Aly, Davidson, NC 28036For SaleMLS ID #4397261, David Lee, Luxe Investment Group LLC. Canopy MLS as distributed by MLS GRID
- $676,0003 bd3 ba2.2k sqft1702 Woodward Ave, Charlotte, NC 28206For SaleMLS ID #4414135, Letita Jackson, EXP Realty LLC. Canopy MLS as distributed by MLS GRID
- $450,0004 bd3 ba2.1k sqft4374 Riverton Loop, Denver, NC 28037For SaleMLS ID #4403765, Marty McCarthy, Lake Norman Realty, Inc.. Canopy MLS as distributed by MLS GRID
- $730,0003 bd3 ba2.2k sqft18609 Boulder Rock Loop #18, Davidson, NC 28036For SaleMLS ID #4411962, Jennifer LeClair, Ivester Jackson Christie's. Canopy MLS as distributed by MLS GRID
- $540,0003 bd3 ba2.6k sqft5601 Underwood Ave, Charlotte, NC 28213For SaleMLS ID #4404689, Matt Stone, Stone Realty Group. Canopy MLS as distributed by MLS GRID
- $730,0004 bd3 ba2.7k sqft6608 Jepson Ct, Charlotte, NC 28214For SaleMLS ID #4404629, Shaun Collyer, The Agency - Charlotte. Canopy MLS as distributed by MLS GRID
- $560,0005 bd3 ba2.6k sqft205 Church St, McAdenville, NC 28101For SaleMLS ID #4358353, Brandon Kauffman, Northstar Real Estate, LLC. Canopy MLS as distributed by MLS GRID
- $640,0003 bd3 ba2.5k sqft4198 Abernathy Pl, Harrisburg, NC 28075For SaleMLS ID #4378263, Cristin Dorninger, Southern Homes of the Carolinas, Inc. Canopy MLS as distributed by MLS GRID
- $485,0004 bd3 ba2.8k sqft5914 Kirkwynd Commons Dr, Charlotte, NC 28278For SaleMLS ID #4412989, Lauren Little, Keller Williams Ballantyne Area. Canopy MLS as distributed by MLS GRID
