Completely remodeled and move-in ready, this beautifully updated home at 517 Center Ave in Garretson offers the perfect combination of modern finishes and everyday functionality. Nearly every surface has been refreshed, creating a bright and inviting home that's ready for its next owner.
Step inside to a welcoming living area featuring durable luxury vinyl plank flooring, fresh neutral paint, updated lighting, and oversized windows that fill the home with natural light. The stunning kitchen has been completely renovated with white shaker cabinetry, stainless steel appliances, modern countertops, matte black hardware, and plenty of cabinet space for storage.
The primary bedroom provides a relaxing retreat with new carpet and a double closet for ample storage. The second bedroom features a walk-in closet and a sliding glass door that opens onto a private deck with a small patio below, creating the perfect spot to enjoy your morning coffee or unwind at the end of the day. The spacious combined bathroom and laundry room blends style and practicality, featuring a modern vanity, updated fixtures, a tub/shower surround, built-in shelving, and a convenient laundry area with cabinetry and folding counter.
Outside, mature shade trees provide curb appeal and a welcoming setting, while the backyard offers plenty of room to relax, entertain, garden, or simply enjoy the peaceful surroundings.
If you're looking for a home where the major updates have already been completed, this beautifully remodeled property is one you won't want to miss. Schedule your private showing today!
For sale
Price cut: $14.9K (9/30)
$195,000
517 Center Ave, Garretson, SD 57030
2beds
1,056sqft
Single Family Residence
Built in 1910
6,721 Square Feet Lot
$-- Zestimate®
$185/sqft
$-- HOA
What's special
Updated lightingBuilt-in shelvingFresh neutral paintStunning kitchenMatte black hardwareModern countertopsNew carpet
- 78 days
- 446
- 19
Zillow last checked:
Listing updated:
Listed by:
Dawn R Christians Cell:605-759-3962,
Coldwell Banker Empire Realty 605-610-9848,
Tony Bachman,
Coldwell Banker Empire Realty
Source: Realtor Association of the Sioux Empire,MLS#: 22605396
Facts & features
Interior
Bedrooms & bathrooms
- Bedrooms: 2
- Bathrooms: 1
- Full bathrooms: 1
- Main level bedrooms: 2
Primary bedroom
- Description: Double Closets
- Level: Main
- Area: 153
- Dimensions: 17 x 9
Bedroom 2
- Description: Slider to deck; WIC
- Level: Main
- Area: 156
- Dimensions: 12 x 13
Kitchen
- Description: Eat-in kitchen
- Level: Main
- Area: 165
- Dimensions: 15 x 11
Living room
- Level: Main
- Area: 256
- Dimensions: 16 x 16
Heating
- Natural Gas
Cooling
- Central Air
Appliances
- Included: Electric Range, Microwave, Dishwasher, Refrigerator
Features
- Main Floor Laundry
- Flooring: Carpet
- Basement: Partial
Interior area
- Total interior livable area: 1,056 sqft
- Finished area above ground: 1,056
- Finished area below ground: 0
Property
Parking
- Total spaces: 1
- Parking features: Garage
- Garage spaces: 1
Features
- Patio & porch: Deck, Front Porch
Lot
- Size: 6,721 Square Feet
- Dimensions: 48x140
- Features: City Lot
Details
- Parcel number: 23288
Construction
Type & style
- Home type: SingleFamily
- Architectural style: Ranch
- Property subtype: Single Family Residence
Materials
- Hard Board, Vinyl Siding
- Foundation: Block, Other
- Roof: Composition
Condition
- Year built: 1910
Utilities & green energy
- Sewer: Public Sewer
- Water: Public
Community & HOA
Community
- Subdivision: Royces 4th Addition to City of Garretson
HOA
- Has HOA: No
Location
- Region: Garretson
Financial & listing details
- Price per square foot: $185/sqft
- Tax assessed value: $136,100
- Annual tax amount: $2,456
- Date on market: 7/17/2026
- Road surface type: Curb and Gutter
Estimated market value
Not available
Estimated sales range
Not available
Not available
Price history
| Date | Event | Price |
|---|---|---|
| 9/30/2026 | Price change | $195,000-7.1%$185/sqft |
Source:  Realtor Association of the Sioux Empire #22605396 Report a problem Realtor Association of the Sioux Empire #22605396 Report a problem | ||
| 9/8/2026 | Price change | $209,900-2.3%$199/sqft |
Source: Realtor Association of the Sioux Empire #22605396 Report a problem | ||
| 8/18/2026 | Price change | $214,900-4.4%$204/sqft |
Source: Realtor Association of the Sioux Empire #22605396 Report a problem | ||
| 7/17/2026 | Listed for sale | $224,900+649.7%$213/sqft |
Source: Realtor Association of the Sioux Empire #22605396 Report a problem | ||
| 1/22/2024 | Sold | $30,000-54.9%$28/sqft |
Source: Public Record Report a problem | ||
| 8/12/2016 | Listing removed | $66,500$63/sqft |
Source: Hegg, REALTORS #21601225 Report a problem | ||
| 6/21/2016 | Price change | $66,500-4.7%$63/sqft |
Source: Hegg, REALTORS #21601225 Report a problem | ||
| 4/21/2016 | Price change | $69,800-3.6%$66/sqft |
Source: Hegg, REALTORS #21601225 Report a problem | ||
| 3/15/2016 | Listed for sale | $72,400$69/sqft |
Source: Hegg, REALTORS #21601225 Report a problem | ||
Public tax history
| Year | Property taxes | Tax assessment |
|---|---|---|
| 2025 | $2,433 +33.2% | $136,100 +5.7% |
| 2024 | $1,827 -5.5% | $128,800 |
| 2023 | $1,933 +26.9% | $128,800 +24.2% |
| 2022 | $1,523 +15.3% | $103,700 +20.9% |
| 2021 | $1,321 +7% | $85,800 +13.6% |
| 2020 | $1,234 -3.4% | $75,500 +7.9% |
| 2018 | $1,278 -2% | $69,942 +3.3% |
| 2017 | $1,304 +2% | $67,694 +10% |
| 2016 | $1,278 +19.4% | $61,545 +3.1% |
| 2015 | $1,070 +1.5% | $59,666 +2.7% |
| 2014 | $1,053 +5.1% | $58,121 +2.3% |
| 2013 | $1,002 | $56,796 |
| 2012 | $1,002 | $56,796 0% |
| 2011 | -- | $56,800 +0.6% |
| 2010 | -- | $56,460 +3.9% |
| 2009 | $892 | $54,353 |
| 2008 | -- | $54,353 +1.4% |
| 2007 | -- | $53,591 |
Find assessor info on the county website
Monthly payment
Est. payment
Payment breakdown
Explore the cost of this home by adjusting the details. Changes won't be saved.Climate risks
Neighborhood: 57030
Nearby schools
Schools provided by the listing agent
- Elementary: Garretson ES
- Middle: Garretson MS
- High: Garretson HS
- District: Garretson
Source: Realtor Association of the Sioux Empire. This data may not be complete. We recommend contacting the local school district to confirm school assignments for this home.
Similar homes
- $197,0004 bd1 ba1.3k sqft1112 Broadway St, Larchwood, IA 51241For Sale

 MLS ID #834810, Jessica Mogler, Ameri/Star Real Estate, Inc. Northwest Iowa Regional BOR
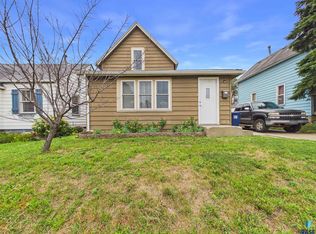
 - $199,9003 bd1 ba1.1k sqft1306 N Main Ave, Sioux Falls, SD 57104For Sale
 MLS ID #22607217, Brandon T Burg. Realtor Association of the Sioux Empire
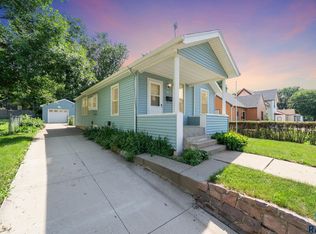
 - $189,9002 bd1 ba1k sqft1207 W Sioux St, Sioux Falls, SD 57104For Sale
 MLS ID #22605217, Codi F Nincehelser. Realtor Association of the Sioux Empire
 - $189,9003 bd2 ba1.3k sqft219 N Donaldson St, Luverne, MN 56156For Sale
 MLS ID #22606210, Anthony J Graphenteen. Realtor Association of the Sioux Empire
 - $199,0003 bd1 ba1.4k sqft309 N Sherman Ave, Sioux Falls, SD 57103For SaleMLS ID #22606563, Cadin J Buchholz. Realtor Association of the Sioux Empire
- $200,0003 bd1 ba983 sqft804 E Presentation St, Sioux Falls, SD 57104For SaleMLS ID #22606318, Destinie R Marshall. Realtor Association of the Sioux Empire
- $179,0002 bd1 ba1k sqft221 N West Ave, Sioux Falls, SD 57104For SaleMLS ID #22607296, Taylor J Templeton. Realtor Association of the Sioux Empire
- $180,0004 bd1 ba1.2k sqft1902 S Spring Ave, Sioux Falls, SD 57105For SaleMLS ID #22606215, David J Maske. Realtor Association of the Sioux Empire
- $209,9003 bd2 ba1k sqft1402 E 9th St, Sioux Falls, SD 57103For SaleMLS ID #22606529, Maggie L Miller. Realtor Association of the Sioux Empire
- $200,0003 bd2 ba1k sqft1319 N Spring Ave, Sioux Falls, SD 57104For SaleMLS ID #22607244, Chelsea L Link. Realtor Association of the Sioux Empire
- $189,9003 bd1 ba1.3k sqft1513 S Duluth Ave, Sioux Falls, SD 57105For SaleMLS ID #22606660, Annie M Welsh. Realtor Association of the Sioux Empire
- $214,9003 bd2 ba1.2k sqft1915 N Wayland Ave, Sioux Falls, SD 57103For SaleMLS ID #22607142, Margaret E Pennock. Realtor Association of the Sioux Empire
- $175,0003 bd2 ba1k sqft415 W Bailey St, Sioux Falls, SD 57104For SaleMLS ID #22607018, Cadin J Buchholz. Realtor Association of the Sioux Empire
- $235,0003 bd1 ba1.4k sqft932 S Harrington Ave, Sioux Falls, SD 57103For SaleMLS ID #22607606, Matt Misner. Realtor Association of the Sioux Empire
- $209,9002 bd2 ba1.5k sqft207 E Bishop St, Luverne, MN 56156For SaleMLS ID #22605878, Dave E Dreessen. Realtor Association of the Sioux Empire
- $199,5002 bd1 ba980 sqft410 9th Ave N, Brandon, SD 57005For SaleMLS ID #22605759, Ron P Weber. Realtor Association of the Sioux Empire
- $184,0002 bd1 ba1.1k sqft109 S Cottage Grove Ave, Luverne, MN 56156For Sale
 MLS ID #7086961, Michael Schwartz, EXIT Realty - Great Plains. NorthstarMLS as distributed by MLS GRID
 - $219,9002 bd2 ba1.5k sqft117 S Donaldson St, Luverne, MN 56156For SaleMLS ID #22606772, Anthony J Graphenteen. Realtor Association of the Sioux Empire
- $189,0002 bd1 ba1.2k sqft816 W 22nd St, Sioux Falls, SD 57105For SaleMLS ID #22604970, Chad E Hettermann. Realtor Association of the Sioux Empire
- $249,9002 bd2 ba1k sqft1812 S Center Ave, Sioux Falls, SD 57105For SaleMLS ID #22607604, Chris L Sonnenschein. Realtor Association of the Sioux Empire
