Skip main navigation
Sold
  • Price Unknown

    517 Chado Ln, Waco, TX 76706

    4beds
    2,491sqft
    Single Family Residence
    Built in 2000
    1.53 Acres Lot
    $569,700 Zestimate®
    $--/sqft
    $3,231 Estimated rent

    Home value

    $569,700

    $541,000 - $598,000

    $3,231/mo

    Zestimate® history
    Loading
    Loading...

    Owner options

    List your home for rent

    $3,231/mo

    Rent Zestimate®

    Find your next renter with Zillow Rental Manager. Plus, with online applications, you can quickly screen prospective tenants – for free.

    Learn more

    $3,231/mo

    Rent Zestimate®

    Refinance and save

    Refinancing to a lower rate could help reduce your monthly payments and save thousands over the life of the loan.

    See today's rates

    Explore your selling options

    Work with a Zillow partner agent

    Leverage their expertise and Zillow's premium Showcase listings to get your home seen by more buyers.

    Get started

    List with your own agent

    Get your home in front of millions of buyers by listing it on Zillow.

    Learn how to do it

    Sell it yourself

    Take full control of how buyers see your home on Zillow by listing For Sale by Owner (FSBO).

    List your home

    What's special

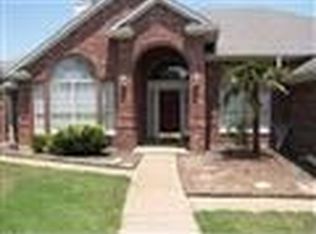
    Don't miss this beautiful Alford custom home designed for everyday life and entertaining. This warm, light-filled floorplan offers 4 spacious bedrooms with an isolated primary suite, 2.5 baths, formal dining, and a family room with wet-bar that opens to a dream island kitchen and breakfast area. Step outside to your private salt-water pool and shaded outdoor space- the perfect backdrop for weekend barbecues, quiet mornings, and making memories.

    Zillow last checked:

    Listing updated:

    Listed by:

    Kimberly Pearson 0814509,

    Dalton Wade, Inc. 888-668-8283,

    Jessica Shane 0842260 254-644-2119,

    Dalton Wade, Inc.

    Bought with:

    Jessica Shane, 0842260

    Dalton Wade, Inc.

    Kimberly Pearson, 0814509

    Dalton Wade, Inc.

    Source: NTREIS,MLS#: 21204615

    Facts & features

    Interior

    Bedrooms & bathrooms
    • Bedrooms: 4
    • Bathrooms: 3
    • Full bathrooms: 2
    • 1/2 bathrooms: 1
    Primary bedroom
    • Level: First
    • Dimensions: 0 x 0
    Living room
    • Level: First
    • Dimensions: 0 x 0
    Heating
    • Electric, Fireplace(s)
    Cooling
    • Central Air, Ceiling Fan(s), Electric
    Appliances
    • Included: Dishwasher, Electric Cooktop, Electric Oven, Electric Water Heater, Disposal, Microwave
    • Laundry: Common Area, Laundry in Utility Room
    Features
    • Decorative/Designer Lighting Fixtures, High Speed Internet, Smart Home, Cable TV, Wired for Sound
    • Flooring: Ceramic Tile, Luxury Vinyl Plank
    • Windows: Shutters, Window Coverings
    • Has basement: No
    • Number of fireplaces: 1
    • Fireplace features: Living Room, Wood Burning
    Interior area
    • Total interior livable area: 2,491 sqft

    Property

    Parking
    • Total spaces: 2
    • Parking features: Concrete, Door-Single, Driveway, Garage, Garage Door Opener, Oversized, Private, Garage Faces Side, Storage, Workshop in Garage
    • Attached garage spaces: 2
    Features
    • Levels: One
    • Stories: 1
    • Patio & porch: Covered
    • Exterior features: Kennel, Lighting, Outdoor Living Area, Private Yard, Rain Gutters, Storage
    • Has private pool: Yes
    • Pool features: In Ground, Pool, Private, Salt Water, Water Feature
    • Fencing: Back Yard,Fenced,Gate,Privacy,Wood
    Lot
    • Size: 1.53 Acres
    • Features: Back Yard, Cleared, Corner Lot, Cul-De-Sac, Lawn, Landscaped, Sprinkler System, Few Trees
    • Residential vegetation: Cleared
    Details
    • Parcel number: 440517310001000

    Construction

    Type & style
    • Home type: SingleFamily
    • Architectural style: Ranch,Traditional,Detached
    • Property subtype: Single Family Residence
    Materials
    • Brick
    • Foundation: Slab
    • Roof: Composition
    Condition
    • Year built: 2000

    Utilities & green energy

    • Sewer: Public Sewer
    • Water: Public
    • Utilities for property: Sewer Available, Separate Meters, Water Available, Cable Available

    Community & neighborhood

    Location
    • Region: Waco
    • Subdivision: Ocampo C

    Other

    Other facts
    • Listing terms: Cash,Conventional,FHA,VA Loan

    Price history

    DateEventPrice
    6/24/2026Sold--
    Source: NTREIS #21204615 Report a problem
    4/16/2026Contingent$575,000$231/sqft
    Source: NTREIS #21204615 Report a problem
    4/6/2026Price change$575,000-2.5%$231/sqft
    Source: NTREIS #21204615 Report a problem
    3/30/2026Price change$590,000-1.7%$237/sqft
    Source: NTREIS #21204615 Report a problem
    3/12/2026Listed for sale$599,900+3.6%$241/sqft
    Source: NTREIS #21204615 Report a problem
    10/24/2022Sold--
    Source: NTREIS #15004_210114 Report a problem
    9/20/2022Pending sale$579,000$232/sqft
    Source: WMLS #210114 Report a problem
    8/29/2022Price change$579,000-3.3%$232/sqft
    Source: WMLS #210114 Report a problem
    8/10/2022Listed for sale$599,000$240/sqft
    Source: WMLS #210114 Report a problem

    Public tax history

    YearProperty taxesTax assessment
    2025$8,839 +9.9%$556,600 +8.9%
    2024$8,040 -0.1%$511,180 -0.3%
    2023$8,052 +26.7%$512,530 +27.3%
    2022$6,355 -0.6%$402,773 +10%
    2021$6,395 $366,157 +10%
    2020-- $332,870 +5.9%
    2019$5,940 $314,190 +0.7%
    2018$5,940 +3.2%$311,890 +9%
    2017$5,753 -5.9%$286,210 +2.6%
    2016$6,114 $278,900 +7.2%
    2015$6,114 $260,200 +2%
    2014$6,114 $255,050 +5.2%
    2012-- $242,385 -0.9%
    2011-- $244,673 +1.9%
    2010-- $240,111 -7.1%
    2009-- $258,360 +2.4%
    2008-- $252,391 +1.4%
    2007-- $248,877
    2006-- $248,877 +24%
    2005-- $200,762
    2004-- $200,762 +7%
    2003-- $187,649
    2002-- $187,649

    Find assessor info on the county website

    Neighborhood: 76706

    Nearby schools

    GreatSchools rating
    Schools provided by the listing agent
    • Elementary: Robinson
    • Middle: Robinson
    • High: Robinson
    • District: Robinson ISD

    Source: NTREIS. This data may not be complete. We recommend contacting the local school district to confirm school assignments for this home.