Enjoy the easy lifestyle of townhome living in a wonderful community conveniently located near dining, shopping, and entertainment. This beautiful, move-in-ready townhome welcomes you with a bright foyer. Just off the foyer is a convenient half bath, leading into a spacious family room that opens directly to the backyard. The yard is completely fenced with solid-panel PVC privacy fencing and features a large patio with an awning—perfect for relaxing or entertaining. Beyond the fence is an additional shed, and the property backs to peaceful woods where you can often enjoy views of deer and nature. The main living area is filled with natural light thanks to large windows, transom windows, and a sliding glass door that opens to the deck. The bright white kitchen features cityscape-style cabinetry, beautiful granite countertops, a center island with a breakfast bar, and a gourmet range hood. This open floor plan is ideal for entertaining and everyday living. Upstairs, the primary bedroom features a cathedral ceiling, a spacious walk-in closet, and a private en-suite bath. The staircase and all bedrooms feature brand-new carpet, and the conveniently located laundry room is on the same level as the bedrooms. All appliances come with the home. Additional upgrades include exterior water faucets for added convenience—including one on the deck—plus a gas connection already in place for a future fireplace. The one-car garage is oversized, and the home offers two additional driveway parking spaces. The property also features lovely perennial gardens and a larger lot that provides extra privacy compared to many townhomes.
Sold for $297,900
$297,900
517 Charles Ave, Hanover, PA 17331
3beds
1,696sqft
Townhouse
Built in 2017
6,268 Square Feet Lot
$305,100 Zestimate®
$176/sqft
$1,986 Estimated rent
Home value
$305,100
$287,000 - $323,000
$1,986/mo
Zestimate® history
Owner options
List your home for rent
$1,986/mo
Rent Zestimate®
Find your next renter with Zillow Rental Manager. Plus, with online applications, you can quickly screen prospective tenants – for free.
$1,986/mo
Rent Zestimate®
Refinance and save
$2,324/mo
Est. payment
Refinancing to a lower rate could help reduce your monthly payments and save thousands over the life of the loan.
$2,324/mo
Est. payment
Explore your selling options
Work with a Zillow partner agent
Leverage their expertise and Zillow's premium Showcase listings to get your home seen by more buyers.
Get startedList with your own agent
Get your home in front of millions of buyers by listing it on Zillow.
Learn how to do itSell it yourself
Take full control of how buyers see your home on Zillow by listing For Sale by Owner (FSBO).
List your homeWhat's special
Cityscape-style cabinetryPrivate en-suite bathBeautiful granite countertopsLovely perennial gardensTransom windowsConvenient half bathBacks to peaceful woods
Zillow last checked:
Listing updated:
Listed by:
Polly Beckner Lewis 717-880-0928,
Berkshire Hathaway HomeServices Homesale Realty
Bought with:
Martha Mitchell, RS350036
Keller Williams Keystone Realty
Source: Bright MLS,MLS#: PAYK2098270
Facts & features
Interior
Bedrooms & bathrooms
- Bedrooms: 3
- Bathrooms: 3
- Full bathrooms: 2
- 1/2 bathrooms: 1
- Main level bathrooms: 1
Rooms
- Room types: Living Room, Dining Room, Primary Bedroom, Bedroom 2, Bedroom 3, Kitchen, Family Room, Foyer, Laundry, Bathroom 2, Primary Bathroom, Half Bath
Primary bedroom
- Features: Attached Bathroom, Ceiling Fan(s), Cathedral/Vaulted Ceiling, Flooring - Carpet
- Level: Upper
Bedroom 2
- Features: Flooring - Carpet
- Level: Upper
Bedroom 3
- Features: Flooring - Carpet
- Level: Upper
Primary bathroom
- Features: Bathroom - Tub Shower, Flooring - Luxury Vinyl Plank
- Level: Upper
Bathroom 2
- Features: Bathroom - Tub Shower, Flooring - Luxury Vinyl Plank
- Level: Upper
Dining room
- Features: Flooring - Luxury Vinyl Plank, Lighting - Pendants
- Level: Upper
Family room
- Features: Flooring - Luxury Vinyl Plank
- Level: Main
Foyer
- Features: Flooring - Luxury Vinyl Plank
- Level: Main
Half bath
- Features: Flooring - Luxury Vinyl Plank
- Level: Main
Kitchen
- Features: Breakfast Bar, Double Sink, Flooring - Luxury Vinyl Plank, Eat-in Kitchen, Kitchen - Gas Cooking, Recessed Lighting, Pantry
- Level: Upper
Laundry
- Features: Flooring - Luxury Vinyl Plank
- Level: Upper
Living room
- Features: Flooring - Luxury Vinyl Plank, Recessed Lighting, Ceiling Fan(s)
- Level: Upper
Heating
- Forced Air, Natural Gas
Cooling
- Central Air, Natural Gas
Appliances
- Included: Dishwasher, Dryer, Range Hood, Refrigerator, Stainless Steel Appliance(s), Washer, Water Heater, Electric Water Heater
- Laundry: Upper Level, Laundry Room
Features
- Bathroom - Tub Shower, Ceiling Fan(s), Combination Kitchen/Dining, Dining Area, Eat-in Kitchen, Kitchen Island, Pantry, Primary Bath(s), Recessed Lighting, Upgraded Countertops, Walk-In Closet(s), Breakfast Area, Combination Dining/Living, Open Floorplan, Other, Dry Wall, Cathedral Ceiling(s)
- Flooring: Carpet, Luxury Vinyl
- Doors: Sliding Glass
- Windows: Transom, Insulated Windows, Double Hung, Window Treatments
- Has basement: No
- Has fireplace: No
Interior area
- Total structure area: 1,696
- Total interior livable area: 1,696 sqft
- Finished area above ground: 1,696
Property
Parking
- Total spaces: 4
- Parking features: Driveway
- Uncovered spaces: 4
Accessibility
- Accessibility features: Doors - Swing In
Features
- Levels: Three
- Stories: 3
- Patio & porch: Deck, Patio
- Exterior features: Lighting, Awning(s), Sidewalks, Other
- Pool features: None
- Fencing: Vinyl,Panel
Lot
- Size: 6,268 Square Feet
- Features: Cleared, Level, Rear Yard, SideYard(s), Backs to Trees, Front Yard
Details
- Additional structures: Above Grade, Below Grade
- Parcel number: 44000390017D000000
- Zoning: RESIDENTIAL
- Zoning description: Residential
- Special conditions: Standard
Construction
Type & style
- Home type: Townhouse
- Architectural style: Other
- Property subtype: Townhouse
Materials
- Vinyl Siding
- Foundation: Slab
- Roof: Asphalt
Condition
- Excellent
- New construction: No
- Year built: 2017
Utilities & green energy
- Electric: Circuit Breakers
- Sewer: Public Sewer
- Water: Public
- Utilities for property: Cable Connected, Cable
Community & HOA
Community
- Security: Carbon Monoxide Detector(s), Smoke Detector(s), Fire Sprinkler System
- Subdivision: Penn
HOA
- Has HOA: Yes
- Services included: Common Area Maintenance
- HOA fee: $240 annually
- HOA name: BROOKSIDE HEIGHTS (IPM)
Location
- Region: Hanover
- Municipality: PENN TWP
Financial & listing details
- Price per square foot: $176/sqft
- Tax assessed value: $145,930
- Annual tax amount: $5,055
- Date on market: 3/25/2026
- Listing agreement: Exclusive Agency
- Listing terms: Cash,Conventional
- Inclusions: Appliances Except Wolf Gas Oven.. See Exclusions
- Exclusions: The Wolf Gas Oven Is Only Included At Full Price
- Ownership: Fee Simple
- Road surface type: Paved
Price history
| Date | Event | Price |
|---|---|---|
| 4/22/2026 | Sold | $297,900$176/sqft |
Source:  Bright MLS #PAYK2098270 Report a problem Bright MLS #PAYK2098270 Report a problem | ||
| 3/26/2026 | Pending sale | $297,900$176/sqft |
Source: Bright MLS #PAYK2098270 Report a problem | ||
| 3/25/2026 | Listed for sale | $297,900+45.3%$176/sqft |
Source: Bright MLS #PAYK2098270 Report a problem | ||
| 1/4/2018 | Sold | $205,000$121/sqft |
Source: Public Record Report a problem | ||
Public tax history
| Year | Property taxes | Tax assessment |
|---|---|---|
| 2026 | $5,055 +2.8% | $145,930 |
| 2025 | $4,918 | $145,930 |
| 2024 | $4,918 | $145,930 |
| 2023 | $4,918 +10.1% | $145,930 |
| 2022 | $4,468 -2.5% | $145,930 |
| 2021 | $4,581 +2.5% | $145,930 |
| 2020 | $4,468 +2% | $145,930 |
| 2019 | $4,382 +568.3% | $145,930 +559.4% |
| 2018 | $656 | $22,130 |
| 2017 | -- | $22,130 |
Find assessor info on the county website
Neighborhood: Parkville
Nearby homes
- $274,1003 bd2 ba1.6k sqft519 Charles Ave, Hanover, PA 17331Off Market
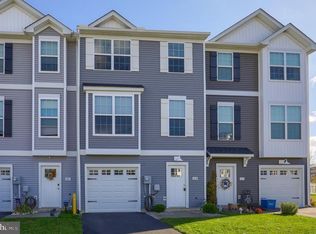
- $285,5003 bd2 ba1.6k sqft515 Charles Ave, Hanover, PA 17331Off Market
- $278,7003 bd2 ba1.2k sqft521 Charles Ave, Hanover, PA 17331Off Market
- $300,2003 bd2 ba1.6k sqft523 Charles Ave, Hanover, PA 17331Off Market
- $288,0003 bd3 ba1.6k sqft501 Charles Ave, Hanover, PA 17331Sold
- $252,7003 bd2 ba1.3k sqft513 Charles Ave, Hanover, PA 17331Off Market
- $255,8003 bd3 ba1.3k sqft511 Charles Ave, Hanover, PA 17331Off Market
- $270,9003 bd3 ba1.6k sqft525 Charles Ave, Hanover, PA 17331Off Market
Nearby schools
GreatSchools rating
- 7/10Baresville El SchoolGrades: K-5Distance: 0.4 mi
- 5/10Emory H Markle Middle SchoolGrades: 6-8Distance: 0.9 mi
- 5/10South Western Senior High SchoolGrades: 9-12Distance: 0.7 mi
Schools provided by the listing agent
- Elementary: Baresville
- Middle: Emory H Markle
- High: South Western Senior
- District: South Western
Source: Bright MLS. This data may not be complete. We recommend contacting the local school district to confirm school assignments for this home.
Sell for more on Zillow
Get a Zillow Showcase℠ listing at no additional cost and you could sell for .
$305,100
2% more
+$6,102
With Zillow Showcase(estimated)
$311,202
Sell for more on Zillow
Get a Zillow Showcase℠ listing at no additional cost and you could sell for .
$305,100
2% more
+$6,102
With Zillow Showcase(estimated)
$311,202
- Pennsylvania
- York County
- Hanover
- 17331
- Parkville
- 517 Charles Ave
