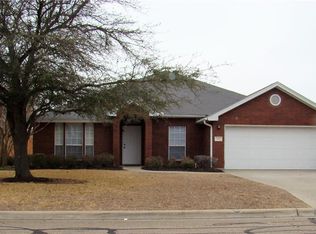
Destiny calls!! TIMELESS FLOORPLAN appeals to all generations in this most popular âAuburnâ floorplan by CenTex Homes, situated on an oversized cul-de-sac lot, conveniently close to Mountainview Elementary & Union Grove middle school! Mature shade trees stand sentinel in the front yard, the Williamsburg red brick w/crisp white trim lends curb appeal. The foyer leads past the formal dining room on the right to the âGreat Roomâ where a brick-clad fireplace, flanked by windows, is the captivating focal point. The open lay-out & raised ceilings give a grand sense of space, while warm glowing wood laminate dresses the floors. Peninsula kitchen will capture any cookâs attention w/ loads of granite topped counter & cabinet space, Whirlpool appliances, breakfast bar & light-filled area for casual family meals. Generously proportioned mastersuite boasts raised ceiling w/lighted ceiling fan & plush carpeting; master bath presents cultured marble topped vanity w/dual sinks, whirlpool tub for a relaxing soak, & separate shower enclosure. The secondary bedrooms also have ceiling fans, window blinds, & ample closet space. Ceramic tiles dress the tub-surround in the hallbath. Interior utility room is outfitted w/storage shelving, & links to the twin bay sized garage, which is equipped w/ garage door opener, fold-away attic stairs, & epoxy-coated flooring. Gigantic covered patio wraps around two sides of the home granting the perfect setting for al-fresco dining & hosting large gatherings. Floor coverings in the home consist of wood laminate in the formal dining & living rooms, ceramic tiling in the breakfast area, kitchen, utility room & wet areas, & plush carpeting in the bedrooms. Quick possession possible!! One year warranty provided!
This property is off market, which means it's not currently listed for sale or rent on Zillow. This may be different from what's available on other websites or public sources.