This affordable, roomy Highlands Ranch gem is nestled on a curved lot surrounded by mature trees, with a quiet and tucked-away feel. From the moment you arrive, the charm is undeniable. The gated front porch welcomes you in and lends to the beautifully landscaped backyard; an ideal spot for morning coffee, evening gatherings, or simply enjoying the peaceful surroundings. Nearby, a spacious deck with its own fenced area adds even more room to relax or entertain outdoors. New Roof in 2024! Inside, feel the bright and cheerful vibe, with an open and connected layout across multiple levels. The main living room greets you with warmth featuring a cozy wood-burning fireplace and lofty ceilings with plenty of room to spread your wings! Head upstairs to the heart of the home, where the kitchen is both functional and inviting. It includes stainless steel appliances, updated cabinetry, eating space, a "touch faucet", and private access to your sunny balcony overlooking the manicured backyard. The primary bedroom is located on this upper level as well, with well-organized closet space with custom shelving, and direct access to a stylishly updated full bathroom. On the lower level, two additional spacious bedrooms are separated by a full bathroom, featuring accent walls of elegantly crafted built-ins that add both character and function. Custom closets throughout the home help keep everything tidy and organized for a tremendous quality of life every day. Living in Highlands Ranch is more than just a great location. It means being part of a vibrant, welcoming community, views on all your drives, and fantastic schools. Your incredibly low HOA dues provide every household member unlimited access to 4 state-of-the-art recreation centers(!), year-round events and programs, and access to the breathtaking 8,200-acre Backcountry Wilderness Area with 26 miles of scenic trails, and a variety of outdoor activities for all. Priced for quick sale! Don’t wait, this is THE ONE! Welcome home.
Sold for $533,000
Zillow last checked:
Listing updated:
Bought with:
Colleen Cozad, 100051590
LPT Realty
Source: REcolorado as distributed by MLS GRID,MLS#: 2285169
Price history
| Date | Event | Price |
|---|---|---|
| 7/29/2025 | Sold | $533,000+3.5%$456/sqft |
Source:  REcolorado as distributed by MLS GRID #2285169 Report a problem REcolorado as distributed by MLS GRID #2285169 Report a problem | ||
| 6/30/2025 | Pending sale | $514,900$440/sqft |
Source: REcolorado as distributed by MLS GRID #2285169 Report a problem | ||
| 6/20/2025 | Listed for sale | $514,900+47.1%$440/sqft |
Source: REcolorado as distributed by MLS GRID #2285169 Report a problem | ||
| 3/2/2018 | Sold | $350,000+4.5%$299/sqft |
Source: Public Record Report a problem | ||
| 1/29/2018 | Pending sale | $335,000$286/sqft |
Source: Denver Central #9831264 Report a problem | ||
| 1/25/2018 | Listed for sale | $335,000+55.1%$286/sqft |
Source: Keller Williams Integrity Real Estate LLC #9831264 Report a problem | ||
| 10/16/2008 | Listing removed | $215,950$185/sqft |
Source: Listhub #703335 Report a problem | ||
| 9/28/2008 | Listed for sale | $215,950+3.8%$185/sqft |
Source: Listhub #703335 Report a problem | ||
| 9/6/2005 | Sold | $208,000+16.9%$178/sqft |
Source: Public Record Report a problem | ||
| 11/9/2000 | Sold | $177,900+48.3%$152/sqft |
Source: Public Record Report a problem | ||
| 4/29/1996 | Sold | $119,950$103/sqft |
Source: Public Record Report a problem | ||
Nearby homes
- $500,5003 bd2 ba1.2k sqft511 Chiswick Cir, Highlands Ranch, CO 80126Off Market
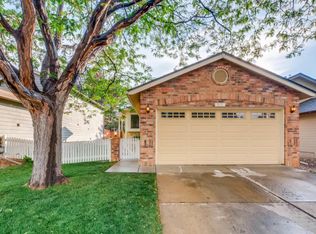
- $498,0003 bd2 ba1.2k sqft523 Chiswick Cir, Highlands Ranch, CO 80126Sold
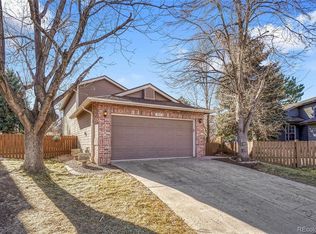
- $466,3002 bd1 ba1.2k sqft505 Chiswick Cir, Highlands Ranch, CO 80126Off Market
- $652,5004 bd3 ba3k sqft365 Wessex Cir, Highlands Ranch, CO 80126Off Market
Get a cash offer in 3 minutes
Find out how much your home could sell for in as little as 3 minutes with a no-obligation cash offer.
Estimated market value
$518,700
