Skip main navigation
Closed
  • Listed by: Coldwell Banker Realty - Gundaker • Linda S Hyink • Contact: 314-853-6731
    Bought with: Janet McAfee Inc.
    Price Unknown

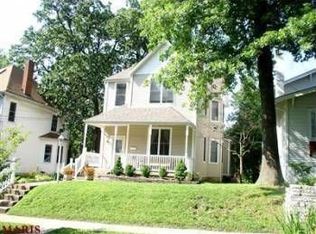
    517 Clark Ave, Saint Louis, MO 63119

    3beds
    1,654sqft
    Single Family Residence
    Built in 1910
    7,100 Square Feet Lot
    $414,900 Zestimate®
    $--/sqft
    $2,763 Estimated rent

    Home value

    $414,900

    $394,000 - $444,000

    $2,763/mo

    Zestimate® history
    Loading
    Loading...

    Owner options

    List your home for rent

    $2,763/mo

    Rent Zestimate®

    Find your next renter with Zillow Rental Manager. Plus, with online applications, you can quickly screen prospective tenants – for free.

    Learn more

    $2,763/mo

    Rent Zestimate®

    Refinance and save

    Refinancing to a lower rate could help reduce your monthly payments and save thousands over the life of the loan.

    See today's rates

    Explore your selling options

    Work with a Zillow partner agent

    Leverage their expertise and Zillow's premium Showcase listings to get your home seen by more buyers.

    Get started

    List with your own agent

    Get your home in front of millions of buyers by listing it on Zillow.

    Learn how to do it

    Sell it yourself

    Take full control of how buyers see your home on Zillow by listing For Sale by Owner (FSBO).

    List your home

    What's special

    Cozy gas fireplacePartially fenced backyardEat-in kitchenRich wood floorsAdditional carport parkingConvection microwaveThree comfortable bedrooms
    Welcome to the heart of Webster Groves! Lovingly cared for by the same owner since 1972, this immaculate 3-bedroom, 1.5-bath home is ready for its next chapter. Step inside to a light-filled living room featuring rich wood floors and a cozy gas fireplace—perfect for relaxing evenings. The living room flows seamlessly into the dining area, also adorned with beautiful wood floors, creating an inviting space for gatherings. The eat-in kitchen features a stainless-steel gas range, convection microwave, dishwasher, and refrigerator, with easy access to the backyard and patio for outdoor entertaining. Upstairs, you’ll find three comfortable bedrooms and a beautifully updated full bath. The primary bedroom shines with wood floors and abundant natural light. The lower level offers a spacious rec room and laundry area (washer & dryer included), adding versatility to the home. Outside, enjoy an oversized detached 2-car garage, additional carport parking, a large patio for summer barbecues, and a partially fenced backyard. Located near the Webster City Pool, parks, dining, and award-winning Webster Groves schools, this home combines charm, convenience, and community.

    Zillow last checked:

    Listing updated:

    Listed by:

    Linda S Hyink 314-853-6731,

    Coldwell Banker Realty - Gundaker,

    Kathie A Krause 314-223-7777,

    Coldwell Banker Realty - Gundaker

    Bought with:

    Laurie R Busch, 2010042300

    Janet McAfee Inc.

    Source: MARIS,MLS#: 26002275MLS LogoOriginating MLS: St. Louis Association of REALTORS

    Facts & features

    Interior

    Bedrooms & bathrooms
    • Bedrooms: 3
    • Bathrooms: 2
    • Full bathrooms: 1
    • 1/2 bathrooms: 1
    Primary bedroom
    • Features: Floor Covering: Wood
    • Level: Upper
    • Area: 196.42
    • Dimensions: 16.1x12.2
    Bedroom
    • Features: Floor Covering: Carpeting
    • Level: Upper
    • Area: 135.63
    • Dimensions: 12.11x11.2
    Bedroom
    • Features: Floor Covering: Carpeting
    • Level: Upper
    • Area: 97.02
    • Dimensions: 9.9x9.8
    Bathroom
    • Description: Full Bath
    • Features: Floor Covering: Ceramic Tile
    • Level: Upper
    Bathroom
    • Description: half bath
    • Level: Basement
    Dining room
    • Features: Floor Covering: Wood
    • Level: Main
    • Area: 197.23
    • Dimensions: 16.3x12.1
    Kitchen
    • Features: Floor Covering: Ceramic Tile
    • Level: Main
    • Area: 127.16
    • Dimensions: 12.11x10.5
    Living room
    • Features: Floor Covering: Wood
    • Level: Main
    • Area: 264.45
    • Dimensions: 21.5x12.3
    Recreation room
    • Features: Floor Covering: Carpeting
    • Level: Basement
    • Area: 345
    • Dimensions: 23x15
    Heating
    • Forced Air, Natural Gas
    Cooling
    • Central Air, Electric
    Appliances
    • Included: Dishwasher, Dryer, Microwave, Free-Standing Gas Range, Refrigerator, Washer, Gas Water Heater
    • Laundry: In Basement
    Features
    • Breakfast Room, Eat-in Kitchen, High Speed Internet, Separate Dining
    • Flooring: Carpet, Ceramic Tile, Wood
    • Basement: Concrete,Partially Finished,Full,Sump Pump
    • Number of fireplaces: 1
    • Fireplace features: Gas Log, Living Room
    Interior area
    • Total structure area: 1,654
    • Total interior livable area: 1,654 sqft
    • Finished area above ground: 1,320
    • Finished area below ground: 333

    Property

    Parking
    • Total spaces: 3
    • Parking features: Detached, Garage, Garage Door Opener
    • Garage spaces: 2
    • Carport spaces: 1
    • Covered spaces: 3
    Features
    • Levels: One and One Half
    • Patio & porch: Deck, Front Porch
    • Fencing: Back Yard,Partial
    Lot
    • Size: 7,100 Square Feet
    • Features: Back Yard
    Details
    • Additional structures: Garage(s)
    • Parcel number: 22K521189
    • Special conditions: Standard

    Construction

    Type & style
    • Home type: SingleFamily
    • Architectural style: Traditional
    • Property subtype: Single Family Residence
    Materials
    • Vinyl Siding
    • Foundation: Concrete Perimeter
    Condition
    • Year built: 1910

    Utilities & green energy

    • Electric: Ameren
    • Sewer: Public Sewer
    • Water: Public

    Community & HOA

    Community
    • Subdivision: Tuxedo Park
    HOA
    • Has HOA: No
    Location
    • Region: Saint Louis

    Financial & listing details

    • Tax assessed value: $329,400
    • Annual tax amount: $3,957
    • Date on market: 1/28/2026
    • Cumulative days on market: 10 days
    • Listing terms: Cash,Conventional,FHA,VA Loan
    • Ownership: Private

    Price history

    DateEventPrice
    3/27/2026Sold--
    Source: MARIS #26002275 Report a problem
    3/2/2026Pending sale$360,000$218/sqft
    Source: MARIS #26002275 Report a problem
    2/25/2026Listed for sale$360,000$218/sqft
    Source: MARIS #26002275 Report a problem
    2/3/2026Pending sale$360,000$218/sqft
    Source: MARIS #26002275 Report a problem
    1/28/2026Listed for sale$360,000$218/sqft
    Source: MARIS #26002275 Report a problem

    Public tax history

    YearProperty taxesTax assessment
    2025$4,053 +2.4%$62,590 +10.4%
    2024$3,957 +0.5%$56,680
    2023$3,938 +0.4%$56,680 +8.1%
    2022$3,921 +0.3%$52,420
    2021$3,908 -2.1%$52,420 +5.1%
    2020$3,992 +1.7%$49,900
    2019$3,924 $49,900 +13.7%
    2018$3,924 $43,880
    2017$3,924 +0.7%$43,880 -0.2%
    2016$3,898 -4.4%$43,950
    2015$4,076 $43,950 +14%
    2014$4,076 +10.4%$38,560
    2013$3,692 $38,560 -0.9%
    2012-- $38,910
    2011-- $38,910 -0.6%
    2010$3,523 +12.1%$39,160
    2009$3,142 -2.3%$39,160 -7%
    2008$3,214 +6.8%$42,120
    2007$3,011 $42,120 +18.5%
    2006$3,011 +0%$35,550
    2005$3,009 +38.2%$35,550 +15.2%
    2003$2,178 +0.3%$30,870 +17.9%
    2002$2,171 +14%$26,190
    2001$1,904 $26,190
    Find assessor info on the county website

    Neighborhood: 63119

    Nearby schools

    GreatSchools rating
    Schools provided by the listing agent
    • Elementary: Avery Elem.
    • Middle: Hixson Middle
    • High: Webster Groves High

    Source: MARIS. This data may not be complete. We recommend contacting the local school district to confirm school assignments for this home.

    Get a cash offer in 3 minutes
    Find out how much your home could sell for in as little as 3 minutes with a no-obligation cash offer.
    Estimated market value
    $414,900
    Get a cash offer in 3 minutes
    Find out how much your home could sell for in as little as 3 minutes with a no-obligation cash offer.
    Estimated market value
    $414,900