Skip main navigation
Sold for $530,000
Street View
  • $530,000

    517 Clubview Dr, McMurray, PA 15317

    4beds
    3,041sqft
    Single Family Residence
    Built in 1983
    0.5 Acres Lot
    $547,400 Zestimate®
    $174/sqft
    $2,980 Estimated rent

    Home value

    $547,400

    $482,000 - $624,000

    $2,980/mo

    Zestimate® history
    Loading
    Loading...

    Owner options

    List your home for rent

    $2,980/mo

    Rent Zestimate®

    Find your next renter with Zillow Rental Manager. Plus, with online applications, you can quickly screen prospective tenants – for free.

    Learn more

    $2,980/mo

    Rent Zestimate®

    Refinance and save

    $3,381/mo

    Est. payment

    Refinancing to a lower rate could help reduce your monthly payments and save thousands over the life of the loan.

    See today's rates

    $3,381/mo

    Est. payment

    Explore your selling options

    Work with a Zillow partner agent

    Leverage their expertise and Zillow's premium Showcase listings to get your home seen by more buyers.

    Get started

    List with your own agent

    Get your home in front of millions of buyers by listing it on Zillow.

    Learn how to do it

    Sell it yourself

    Take full control of how buyers see your home on Zillow by listing For Sale by Owner (FSBO).

    List your home

    What's special

    Sunken family roomHot tubSecond floor laundryGrand entranceBeautiful nature sceneSeparate coffee barQuiet cozy office
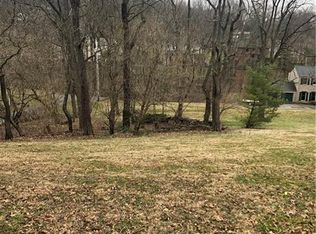
    Look at this gem in the heart of Peter's Township! Located at the end of a dead end street, escape to peace and quiet in a house that has everything you need. The sprawling main floor features a grand entrance with a huge foyer, a sunken living room with vaulted ceilings, and skylights providing plenty of natural light. Windows span the back of the house including the eat in kitchen, with separate coffee bar. The main floor is rounded out with another sunken family room featuring built-ins and a bay window, as well as a quiet cozy office. Upstairs you will find 4 nice sized bedrooms including a master oasis. The owner's suite has a recently updated bathroom as well as a sneaky staircase up to a private closet. Second floor laundry, and storage provide maximum convenience. The enormous deck wraps the entire backside of the house and creates a beautiful nature scene to enjoy your hot tub. Massive 3 car garage and access to unfinished basement provide endless amounts of storage!

    Zillow last checked:

    Listing updated:

    Listed by:

    Kelly Robinson 724-933-6300,

    RE/MAX SELECT REALTY

    Bought with:

    Jaime Bennett, RS328958

    LIFESPACE REAL ESTATE

    Source: WPMLS,MLS#: 1690888MLS LogoOriginating MLS: West Penn Multi-List

    Facts & features

    Interior

    Bedrooms & bathrooms
    • Bedrooms: 4
    • Bathrooms: 3
    • Full bathrooms: 2
    • 1/2 bathrooms: 1
    Primary bedroom
    • Level: Upper
    • Dimensions: 16x14
    Bedroom 2
    • Level: Upper
    • Dimensions: 16x12
    Bedroom 3
    • Level: Upper
    • Dimensions: 14x13
    Bedroom 4
    • Level: Upper
    • Dimensions: 16x11
    Den
    • Level: Main
    • Dimensions: 14x10
    Dining room
    • Level: Main
    • Dimensions: 20x12
    Entry foyer
    • Level: Main
    • Dimensions: 25x15
    Family room
    • Level: Main
    • Dimensions: 23x13
    Kitchen
    • Level: Main
    • Dimensions: 19x14
    Laundry
    • Level: Upper
    • Dimensions: 16x8
    Living room
    • Level: Main
    • Dimensions: 22x20
    Heating
    • Forced Air, Gas
    Cooling
    • Central Air, Electric
    Appliances
    • Included: Some Electric Appliances, Cooktop, Dryer, Dishwasher, Microwave, Refrigerator, Washer
    Features
    • Flooring: Carpet
    • Windows: Multi Pane
    • Basement: Unfinished,Walk-Out Access
    • Number of fireplaces: 2
    • Fireplace features: Wood Burning
    Interior area
    • Total structure area: 3,041
    • Total interior livable area: 3,041 sqft

    Property

    Parking
    • Total spaces: 3
    • Parking features: Built In, Garage Door Opener
    • Has attached garage: Yes
    Features
    • Levels: Two
    • Stories: 2
    • Pool features: None
    Lot
    • Size: 0.5 Acres
    • Dimensions: 0.5
    Details
    • Parcel number: 5400110903000102

    Construction

    Type & style
    • Home type: SingleFamily
    • Architectural style: Other,Two Story
    • Property subtype: Single Family Residence
    Materials
    • Stucco
    • Roof: Asphalt
    Condition
    • Resale
    • Year built: 1983

    Utilities & green energy

    • Sewer: Public Sewer
    • Water: Public

    Community & HOA

    Location
    • Region: Mcmurray

    Financial & listing details

    • Price per square foot: $174/sqft
    • Tax assessed value: $414,700
    • Annual tax amount: $8,207
    • Date on market: 3/7/2025

    Price history

    DateEventPrice
    4/21/2025Sold$530,000+1%$174/sqft
    Source: WPMLS #1690888 Report a problem
    3/10/2025Contingent$525,000$173/sqft
    Source: WPMLS #1690888 Report a problem
    3/7/2025Listed for sale$525,000+23.5%$173/sqft
    Source: WPMLS #1690888 Report a problem
    7/3/2023Sold$425,000+6.3%$140/sqft
    Source: WPMLS #1601865 Report a problem
    4/30/2023Pending sale$400,000$132/sqft
    Source: BHHS broker feed #1601865 Report a problem
    4/29/2023Contingent$400,000$132/sqft
    Source: WPMLS #1601865 Report a problem
    4/25/2023Listed for sale$400,000$132/sqft
    Source: WPMLS #1601865 Report a problem

    Public tax history

    YearProperty taxesTax assessment
    2025$8,087 $414,700
    2024$8,087 $414,700
    2023$8,087 +4.2%$414,700
    2022$7,759 +0.4%$414,700
    2021$7,727 +4.3%$414,700
    2020$7,407 +635.1%$414,700
    2018$1,008 +1317.5%$414,700
    2017$71 $414,700 +825.5%
    2016-- $44,810
    2015-- $44,810
    2014$1,116 $44,810
    2013$1,116 $44,810
    2012-- $44,810
    2011-- $44,810
    2010-- $44,810
    2009-- $44,810
    2008-- $44,810
    2007-- $44,810
    2006-- $44,810
    2005-- $44,810
    2004-- $44,810
    2003-- $44,810
    2002-- $44,810
    2000-- $44,810
    Find assessor info on the county website

    Neighborhood: 15317

    Nearby schools

    GreatSchools rating
    Schools provided by the listing agent
    • District: Peters Twp

    Source: WPMLS. This data may not be complete. We recommend contacting the local school district to confirm school assignments for this home.

    Get pre-qualified for a loan
    At Zillow Home Loans, we can pre-qualify you in as little as 5 minutes with no impact to your credit score.

    An equal housing lender. NMLS #10287.

    Sell for more on Zillow
    Get a Zillow Showcase℠ listing at no additional cost and you could sell for .
    $547,400
    2% more
    +$10,948
    With Zillow Showcase(estimated)
    $558,348