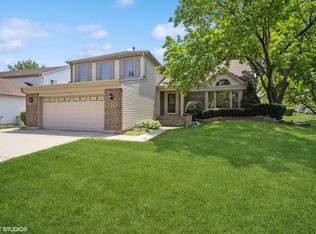
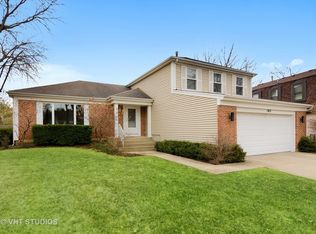
*MULTIPLE OFFERS* Looking For HIGHEST AND BEST BY 4/8/25 BY 3PM...Welcome to this beautifully maintained 4bed/2.5Bath home, perfectly situated on a prime lot in sought-after Buffalo Grove with access to award-winning District 102 and 125 Stevenson HS! This home impresses with its generous room sizes, seamless flow, and abundant natural light throughout. Freshly painted in today's neutral tones, the open-concept main level features gorgeous hardwood flooring and a layout that's perfect for both everyday living and entertaining. The updated kitchen offers granite countertops, stainless steel appliances, and a large breakfast area with sliders leading out to a spacious concrete patio-ideal for outdoor dining and gatherings. Upstairs, the expansive primary suite offers a peaceful retreat with a walk-in closet and private en-suite bathroom. Three additional large bedrooms on the second floor provide plenty of space for family, guests, or a home office setup. The lower level features a walk-out to the yard, a large recreation room, and ample storage space-perfect for movie nights, playtime, or hosting guests. This bright and airy home offers comfort, space, and convenience in a location that can't be beat. Schedule TODAY!
Closed
$560,000
517 Cobblestone Ln, Buffalo Grove, IL 60089
4beds
2,830sqft
Single Family Residence
Built in 1979
0.25 Acres Lot
$588,200 Zestimate®
$198/sqft
$3,931 Estimated rent
Home value
$588,200
$529,000 - $653,000
$3,931/mo
Zestimate® history
Owner options
List your home for rent
$3,931/mo
Rent Zestimate®
Find your next renter with Zillow Rental Manager. Plus, with online applications, you can quickly screen prospective tenants – for free.
$3,931/mo
Rent Zestimate®
Refinance and save
$4,238/mo
Est. payment
Refinancing to a lower rate could help reduce your monthly payments and save thousands over the life of the loan.
$4,238/mo
Est. payment
Explore your selling options
Work with a Zillow partner agent
Leverage their expertise and Zillow's premium Showcase listings to get your home seen by more buyers.
Get startedList with your own agent
Get your home in front of millions of buyers by listing it on Zillow.
Learn how to do itSell it yourself
Take full control of how buyers see your home on Zillow by listing For Sale by Owner (FSBO).
List your homeWhat's special
Abundant natural lightExpansive primary suiteLarge breakfast areaOpen-concept main levelAmple storage spaceUpdated kitchenBright and airy
Zillow last checked:
Listing updated:
Listing courtesy of:
Praveen Mathew 847-832-0002,
@properties Christie's International Real Estate
Bought with:
Salman Khan
Kale Realty
Source: MRED as distributed by MLS GRID,MLS#: 12326857
Facts & features
Interior
Bedrooms & bathrooms
- Bedrooms: 4
- Bathrooms: 3
- Full bathrooms: 2
- 1/2 bathrooms: 1
Primary bedroom
- Features: Flooring (Carpet), Window Treatments (Blinds), Bathroom (Full)
- Level: Second
- Area: 192 Square Feet
- Dimensions: 16X12
Bedroom 2
- Features: Flooring (Carpet), Window Treatments (Curtains/Drapes)
- Level: Second
- Area: 156 Square Feet
- Dimensions: 13X12
Bedroom 3
- Features: Flooring (Carpet), Window Treatments (Curtains/Drapes)
- Level: Second
- Area: 140 Square Feet
- Dimensions: 14X10
Bedroom 4
- Features: Flooring (Carpet), Window Treatments (Curtains/Drapes)
- Level: Second
- Area: 110 Square Feet
- Dimensions: 11X10
Breakfast room
- Features: Flooring (Porcelain Tile), Window Treatments (Curtains/Drapes)
- Level: Main
- Area: 99 Square Feet
- Dimensions: 11X9
Dining room
- Features: Flooring (Hardwood), Window Treatments (Curtains/Drapes)
- Level: Main
- Area: 168 Square Feet
- Dimensions: 14X12
Family room
- Features: Flooring (Hardwood), Window Treatments (Curtains/Drapes)
- Level: Main
- Area: 238 Square Feet
- Dimensions: 17X14
Foyer
- Features: Flooring (Porcelain Tile)
- Level: Main
- Area: 63 Square Feet
- Dimensions: 7X9
Kitchen
- Features: Kitchen (Eating Area-Table Space), Flooring (Ceramic Tile), Window Treatments (Curtains/Drapes)
- Level: Main
- Area: 121 Square Feet
- Dimensions: 11X11
Laundry
- Features: Flooring (Vinyl)
- Level: Basement
- Area: 153 Square Feet
- Dimensions: 17X9
Living room
- Features: Flooring (Hardwood), Window Treatments (Curtains/Drapes)
- Level: Main
- Area: 252 Square Feet
- Dimensions: 18X14
Recreation room
- Features: Flooring (Hardwood), Window Treatments (Curtains/Drapes)
- Level: Basement
- Area: 266 Square Feet
- Dimensions: 19X14
Other
- Features: Flooring (Vinyl)
- Level: Basement
- Area: 64 Square Feet
- Dimensions: 8X8
Walk in closet
- Level: Second
- Area: 49 Square Feet
- Dimensions: 7X7
Heating
- Natural Gas, Forced Air
Cooling
- Central Air
Appliances
- Included: Range, Microwave, Dishwasher, Refrigerator, Freezer, Washer, Dryer, Cooktop, Electric Cooktop, Gas Water Heater
- Laundry: Gas Dryer Hookup, Electric Dryer Hookup, In Unit, Sink
Features
- Walk-In Closet(s)
- Flooring: Hardwood
- Basement: Finished,Exterior Entry,Walk-Out Access
- Number of fireplaces: 1
- Fireplace features: Gas Log, Gas Starter, Family Room
Interior area
- Total structure area: 2,830
- Total interior livable area: 2,830 sqft
Property
Parking
- Total spaces: 2
- Parking features: Concrete, Garage Door Opener, On Site, Garage Owned, Attached, Garage
- Attached garage spaces: 2
- Has uncovered spaces: Yes
Accessibility
- Accessibility features: No Disability Access
Features
- Levels: Tri-Level
- Stories: 2
- Patio & porch: Patio
- Fencing: Fenced
Lot
- Size: 0.25 Acres
- Dimensions: 61X127X105X166
Details
- Parcel number: 15332120240000
- Special conditions: None
- Other equipment: TV-Cable, TV Antenna, Ceiling Fan(s)
Construction
Type & style
- Home type: SingleFamily
- Property subtype: Single Family Residence
Materials
- Vinyl Siding, Brick
- Foundation: Concrete Perimeter
- Roof: Asphalt
Condition
- New construction: No
- Year built: 1979
Details
- Builder model: GREENBRIAR
Utilities & green energy
- Sewer: Public Sewer
- Water: Lake Michigan
Community & neighborhood
Location
- Region: Buffalo Grove
- Subdivision: Highland Grove
HOA & financial
HOA
- Services included: None
Other
Other facts
- Listing terms: Conventional
- Ownership: Fee Simple
Price history
| Date | Event | Price |
|---|---|---|
| 5/19/2025 | Sold | $560,000+3.7%$198/sqft |
Source:  MRED as distributed by MLS GRID #12326857 Report a problem MRED as distributed by MLS GRID #12326857 Report a problem | ||
| 4/10/2025 | Contingent | $540,000$191/sqft |
Source: MRED as distributed by MLS GRID #12326857 Report a problem | ||
| 4/3/2025 | Listed for sale | $540,000+29.2%$191/sqft |
Source: MRED as distributed by MLS GRID #12326857 Report a problem | ||
| 2/16/2018 | Sold | $418,000-2.6%$148/sqft |
Source: MRED as distributed by MLS GRID #09703374 Report a problem | ||
| 12/24/2017 | Pending sale | $429,000$152/sqft |
Source: Coldwell Banker Residential Brokerage - The Groves #09703374 Report a problem | ||
| 12/10/2017 | Listed for sale | $429,000$152/sqft |
Source: Coldwell Banker Residential Brokerage - The Groves #09703374 Report a problem | ||
| 11/27/2017 | Pending sale | $429,000$152/sqft |
Source: Coldwell Banker Residential Brokerage - The Groves #09703374 Report a problem | ||
| 10/19/2017 | Price change | $429,000-1.4%$152/sqft |
Source: Coldwell Banker Residential Brokerage - The Groves #09703374 Report a problem | ||
| 9/16/2017 | Price change | $435,000-0.9%$154/sqft |
Source: Coldwell Banker Residential Brokerage - The Groves #09703374 Report a problem | ||
| 7/27/2017 | Listed for sale | $439,000+25.4%$155/sqft |
Source: Coldwell Banker Residential Brokerage #09703374 Report a problem | ||
| 8/8/2012 | Sold | $350,000-6.1%$124/sqft |
Source: Baird & Warnerc #08070614_60089 Report a problem | ||
| 5/19/2012 | Listed for sale | $372,900$132/sqft |
Source: RE/MAX Suburban #08070614 Report a problem | ||
Public tax history
| Year | Property taxes | Tax assessment |
|---|---|---|
| 2024 | $15,814 +3% | $180,188 +8.2% |
| 2023 | $15,360 +12.1% | $166,530 +6% |
| 2022 | $13,706 +3.7% | $157,133 +7.4% |
| 2021 | $13,219 +2% | $146,283 +0.7% |
| 2020 | $12,962 +2.7% | $145,199 +0.4% |
| 2019 | $12,619 -0.9% | $144,664 -2% |
| 2018 | $12,740 | $147,578 +2.4% |
| 2017 | $12,740 +5.7% | $144,133 +4.4% |
| 2016 | $12,054 +8.5% | $138,019 +6.9% |
| 2015 | $11,106 +1.3% | $129,075 +10.6% |
| 2014 | $10,965 +4.4% | $116,693 -0.2% |
| 2012 | $10,505 +0.4% | $116,926 -10.7% |
| 2011 | $10,468 +5% | $130,957 -2.6% |
| 2010 | $9,971 +3% | $134,462 -5.3% |
| 2009 | $9,677 +2.5% | $141,913 +2.5% |
| 2008 | $9,444 -0.6% | $138,461 +1% |
| 2006 | $9,501 +4.4% | $137,119 |
| 2005 | $9,101 +6% | -- |
| 2004 | $8,585 +8% | -- |
| 2003 | $7,946 +8.8% | -- |
| 2002 | $7,304 +125.2% | -- |
| 2001 | $3,243 -47.6% | $96,724 +7.8% |
| 2000 | $6,185 | $89,710 |
Find assessor info on the county website
Neighborhood: 60089
Nearby schools
GreatSchools rating
- 9/10Tripp SchoolGrades: K-3Distance: 0.4 mi
- 8/10Aptakisic Junior High SchoolGrades: 6-8Distance: 0.9 mi
- 9/10Adlai E Stevenson High SchoolGrades: 9-12Distance: 2.6 mi
Schools provided by the listing agent
- Elementary: Tripp School
- Middle: Aptakisic Junior High School
- High: Adlai E Stevenson High School
- District: 102
Source: MRED as distributed by MLS GRID. This data may not be complete. We recommend contacting the local school district to confirm school assignments for this home.
Get a cash offer in 3 minutes
Find out how much your home could sell for in as little as 3 minutes with a no-obligation cash offer.
Estimated market value
$588,200
Get a cash offer in 3 minutes
Find out how much your home could sell for in as little as 3 minutes with a no-obligation cash offer.
Estimated market value
$588,200
- Illinois
- Lake County
- Buffalo Grove
- 60089
- 517 Cobblestone Ln
Nearby cities
Nearby zip codes
Other Buffalo Grove Topics
