Skip main navigation
Closed
  • Listed by: Welcome Home Real Estate • Rhonda Nash
    Bought with: BHHS Vermont Realty Group/Middlebury
    $236,000

    517 Cold River Road, Clarendon, VT 05759

    2beds
    1,200sqft
    Single Family Residence
    Built in 1970
    1 Acres Lot
    $236,100 Zestimate®
    $197/sqft
    $2,328 Estimated rent

    Home value

    $236,100

    $208,000 - $267,000

    $2,328/mo

    Zestimate® history
    Loading
    Loading...

    Owner options

    List your home for rent

    $2,328/mo

    Rent Zestimate®

    Find your next renter with Zillow Rental Manager. Plus, with online applications, you can quickly screen prospective tenants – for free.

    Learn more

    $2,328/mo

    Rent Zestimate®

    Refinance and save

    $1,364/mo

    Est. payment

    Refinancing to a lower rate could help reduce your monthly payments and save thousands over the life of the loan.

    See today's rates

    $1,364/mo

    Est. payment

    Explore your selling options

    Work with a Zillow partner agent

    Leverage their expertise and Zillow's premium Showcase listings to get your home seen by more buyers.

    Get started

    List with your own agent

    Get your home in front of millions of buyers by listing it on Zillow.

    Learn how to do it

    Sell it yourself

    Take full control of how buyers see your home on Zillow by listing For Sale by Owner (FSBO).

    List your home

    What's special

    Thoughtfully designed floor planGenerous one-acre lotFull acre of landTwo comfortable bedroomsCozy inviting layout
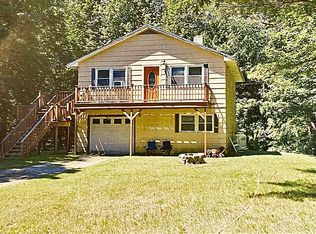
    Tucked away on a full acre of land in picturesque Clarendon, Vermont, this charming and affordable two-bedroom, one-and-a-half-bath country home offers a unique blend of comfort, privacy, and value. This single-family home provides an elevated living experience with a cozy, inviting layout and peaceful surroundings. Step inside to find a bright and airy living space filled with natural light, creating a warm and welcoming atmosphere. The thoughtfully designed floor plan features two comfortable bedrooms along with the convenience of one full bath and a half bath—ideal for both everyday living and hosting guests. Enjoy the bonus of 2 great decks, where you can take in the beauty of Vermont's natural landscape, during any of our 4 seasons! Set on a generous one-acre lot, there’s plenty of room to relax, garden, or simply enjoy the tranquility of country living—while still being just a short drive to local amenities. Whether you’re looking for a primary residence, a weekend getaway, or an investment opportunity, this delightful and affordable home is full of opportunity and charm.

    Zillow last checked:

    Listing updated:

    Listed by:

    Rhonda Nash,

    Welcome Home Real Estate 802-446-4616

    Bought with:

    Sue Walsh

    BHHS Vermont Realty Group/Middlebury

    Source: PrimeMLS,MLS#: 5084651MLS Logo

    Facts & features

    Interior

    Bedrooms & bathrooms
    • Bedrooms: 2
    • Bathrooms: 2
    • Full bathrooms: 1
    • 1/2 bathrooms: 1
    Heating
    • Propane, Baseboard, Hot Water
    Cooling
    • None
    Appliances
    • Included: Dryer, Refrigerator, Washer, Electric Stove, Tank Water Heater
    Features
    • Flooring: Carpet, Laminate, Vinyl
    • Basement: Concrete,Concrete Floor,Full,Partially Finished,Walk-Out Access
    Interior area
    • Total structure area: 1,560
    • Total interior livable area: 1,200 sqft
    • Finished area above ground: 1,200
    • Finished area below ground: 0

    Property

    Parking
    • Parking features: Gravel
    Features
    • Levels: Two
    • Stories: 2
    • Exterior features: Deck
    • Fencing: Partial
    • Frontage length: Road frontage: 102
    Lot
    • Size: 1 Acres
    • Features: Country Setting, Level, Rural
    Details
    • Zoning description: Residential

    Construction

    Type & style
    • Home type: SingleFamily
    • Architectural style: Chalet
    • Property subtype: Single Family Residence
    Materials
    • Wood Frame
    • Foundation: Concrete Slab
    • Roof: Asphalt Shingle
    Condition
    • New construction: No
    • Year built: 1970

    Utilities & green energy

    • Electric: 100 Amp Service
    • Sewer: Septic Tank
    • Utilities for property: Cable Available, Phone Available

    Community & HOA

    Location
    • Region: North Clarendon

    Financial & listing details

    • Price per square foot: $197/sqft
    • Date on market: 4/21/2026

    Price history

    DateEventPrice
    6/25/2026Sold$236,000+0.4%$197/sqft
    Source: PrimeMLS #5084651 Report a problem
    4/21/2026Listed for sale$235,000+51.7%$196/sqft
    Source: PrimeMLS #5084651 Report a problem
    10/30/2020Listing removed$154,900$129/sqft
    Source: Casella Real Estate #4828207 Report a problem
    10/13/2020Price change$154,900-3.2%$129/sqft
    Source: Casella Real Estate #4828207 Report a problem
    9/11/2020Listed for sale$160,000$133/sqft
    Source: Casella Real Estate #4828207 Report a problem

    Public tax history

    Tax history is unavailable.

    Neighborhood: 05759

    Nearby schools

    GreatSchools rating
    Schools provided by the listing agent
    • Elementary: Clarendon Elementary School
    • Middle: Mill River Union High School
    • High: Mill River Union High School
    • District: Mill RIver USD 40

    Source: PrimeMLS. This data may not be complete. We recommend contacting the local school district to confirm school assignments for this home.

    Get pre-qualified for a loan
    At Zillow Home Loans, we can pre-qualify you in as little as 5 minutes with no impact to your credit score.

    An equal housing lender. NMLS #10287.