Skip main navigation
Off market
  • $546,000

    517 Colington Dr, Kill Devil Hills, NC 27948

    3beds
    3baths
    2,924sqft
    SingleFamily
    Built in 1987
    7,013 Square Feet Lot
    $546,000 Zestimate®
    $187/sqft
    $3,339 Estimated rent

    Home value

    $546,000

    $508,000 - $584,000

    $3,339/mo

    Zestimate® history
    Loading
    Loading...

    Owner options

    List your home for rent

    $3,339/mo

    Rent Zestimate®

    Find your next renter with Zillow Rental Manager. Plus, with online applications, you can quickly screen prospective tenants – for free.

    Learn more

    $3,339/mo

    Rent Zestimate®

    Refinance and save

    $3,259/mo

    Est. payment

    Refinancing to a lower rate could help reduce your monthly payments and save thousands over the life of the loan.

    See today's rates

    $3,259/mo

    Est. payment

    Explore your selling options

    Work with a Zillow partner agent

    Leverage their expertise and Zillow's premium Showcase listings to get your home seen by more buyers.

    Get started

    List with your own agent

    Get your home in front of millions of buyers by listing it on Zillow.

    Learn how to do it

    Sell it yourself

    Take full control of how buyers see your home on Zillow by listing For Sale by Owner (FSBO).

    List your home

    What's special

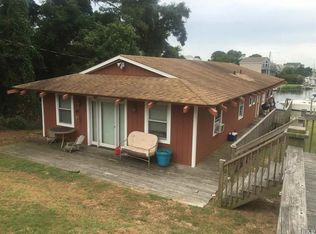
    Welcome to 517 Colington Drive! This outstanding Canalfront house offers amazing views with a STRAIGHT shot out to the Sound. Built in 1987, 3 bedrooms, 3 full bathrooms. BRAND NEW carpet and paint throughout the entire house! Master bedroom upstairs offers a private hot tub with views of the Canal/Sound. The master bedroom is spacious with large closet and exterior deck with breathtaking views of the Canal/Sound! Newer washer/dryer located upstairs as well along with 2nd bedroom with large closets! 2nd floor offers front tiled entry and new front door! One large bedroom located on this floor as well as full bathroom. Kitchen is equipped with GE Appliances as well as views of the Canal/Sound. Lots of cabinet space and HUGE pantry!! Large living room with gas fireplace. Sun porch offers those amazing views of the Canal/Sound as well! Anderson windows and doors throughout - as well as some window treatments. Deck off of sun porch is a PERFECT way to enjoy the sunsets with a nice glass of wine! The downstairs has a full bathroom with bonus room. There's an additional room off of the back of the house which can easily be used for landscaping tools and beach stuff. The back room downstairs used to house an enormous handmade bar! This house is made for entertaining! The downstairs also has a large tiled area which had a big pool table right next to the wetbar! The den area is carpeted and perfect for a big screen tv and comfy couch and chairs! Plenty of storage on this level as well with closet space and an additional utility room. This downstairs area can EASILY be utilized as a mother-in-law suite. Separate entrance, full bathroom and door which separates 2nd floor from bottom floor. 517 offers PLENTY of parking in the front and on the side of the house. The entire exterior was recently painted as well as the addition of THREE new HVAC systems! HUGE boat dock with water and electricity - STRAIGHT shot out to the Sound - SUPER easy access! 517 recently had a foundation facelift by JES Contracting - good as new! This house, with the upgrades and views, will NOT last long at this price - that's for sure!

    This property is off market, which means it's not currently listed for sale or rent on Zillow. This may be different from what's available on other websites or public sources.
    Facts & features

    Interior

    Bedrooms & bathrooms
    • Bedrooms: 3
    • Bathrooms: 3
    Heating
    • Electric
    Cooling
    • Central
    Features
    • Basement: Unfinished
    • Has fireplace: Yes
    Interior area
    • Total interior livable area: 2,924 sqft

    Property

    Parking
    • Parking features: None
    Features
    • On waterfront: Yes
    Lot
    • Size: 7,013 Square Feet
    Details
    • Parcel number: 019507000

    Construction

    Type & style
    • Home type: SingleFamily
    Materials
    • Frame
    Condition
    • Year built: 1987

    Community & HOA

    HOA
    • Has HOA: Yes
    • HOA fee: $21 monthly
    Location
    • Region: Kill Devil Hills

    Financial & listing details

    • Price per square foot: $187/sqft
    • Tax assessed value: $408,400
    • Annual tax amount: $1,838

    Price history

    Price history is unavailable.

    Public tax history

    YearProperty taxesTax assessment
    2025$1,838 -14.4%$408,400 +23.7%
    2024$2,148 $330,100
    2023$2,148 -13.2%$330,100
    2022$2,475 +1.7%$330,100 -18%
    2021$2,434 -0.1%$402,369 +21.9%
    2020$2,436 -15.5%$330,100 -3.6%
    2019$2,882 -0.5%$342,400
    2018$2,896 +18.8%$342,400
    2017$2,438 -4.7%$342,400 +20.2%
    2016$2,559 +37.8%$284,800
    2014$1,857 $284,800 -16.2%
    2012-- $339,900
    2011-- $339,900
    2010-- $339,900
    2009-- $339,900
    2008-- $339,900
    2007-- $339,900
    Find assessor info on the county website

    Neighborhood: 27948

    Nearby schools

    GreatSchools rating
    Get pre-qualified for a loan
    At Zillow Home Loans, we can pre-qualify you in as little as 5 minutes with no impact to your credit score.

    An equal housing lender. NMLS #10287.

    Sell for more on Zillow
    Get a Zillow Showcase℠ listing at no additional cost and you could sell for .
    $546,000
    2% more
    +$10,920
    With Zillow Showcase(estimated)
    $556,920
