Extended entry with 13-foot ceiling leads to open kitchen, dining area and family room. Kitchen offers generous counter space, a 5-burner gas cooktop, corner walk-in pantry and inviting island with built-in seating space. Dining area flows into family room with wall of windows and a wood mantel fireplace. Game room with French doors just across from kitchen. Primary suite includes double-door entry to primary bath with dual vanities, garden tub, separate glass-enclosed shower and two large walk-in closets. Secondary bedrooms feature walk-in closets. Covered backyard patio. Mud room off two-car garage.
Sold
Price history
| Date | Event | Price |
|---|---|---|
| 8/14/2026 | Sold | -- |
Source: NTREIS #21234390 Report a problem | ||
| 7/6/2026 | Pending sale | $499,900$196/sqft |
Source: NTREIS #21234390 Report a problem | ||
| 6/17/2026 | Price change | $499,900-9.1%$196/sqft |
Source:  Perry Homes Report a problem Perry Homes Report a problem | ||
| 6/3/2026 | Price change | $549,900-0.2%$216/sqft |
Source: NTREIS #21234390 Report a problem | ||
| 5/15/2026 | Price change | $550,900+0.2%$216/sqft |
Source: NTREIS #21234390 Report a problem | ||
| 4/22/2026 | Price change | $549,900-7.9%$216/sqft |
Source: NTREIS #21234390 Report a problem | ||
| 2/7/2026 | Price change | $596,900-5.7%$235/sqft |
Source: Perry Homes Report a problem | ||
| 2/3/2026 | Listed for sale | $632,900$249/sqft |
Source: Perry Homes Report a problem | ||
Nearby homes
- $460,4003 bd2 ba3k sqft518 Cooper St, Celina, TX 75009Off Market
- $---- bd-- ba-- sqftHomes Available Soon, North Square at Uptown Celina, Celina, TX 75009New Construction

- from $565,0003 bd3 ba2.8k sqftCarmichael Plan, The Heights at Uptown Celina, Celina, TX 75009New Construction
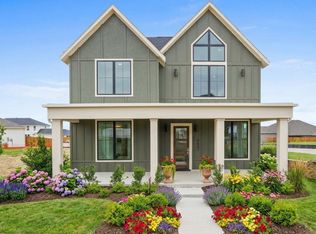
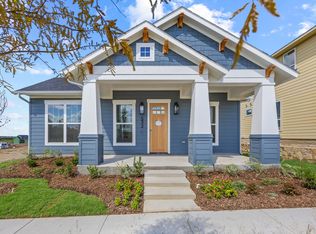
- from $480,0003 bd2 ba1.9k sqftParker Plan, The Heights at Uptown Celina, Celina, TX 75009New Construction
Get a cash offer in 3 minutes
Find out how much your home could sell for in as little as 3 minutes with a no-obligation cash offer.
Estimated market value
$463,700
