Welcome home to worry-free living in this beautifully refreshed 4-bedroom, 2.5-bath gem nestled in the heart of O’Fallon. With over 2,500 sq. ft. of thoughtfully designed space, this home checks every box—and then some. From the moment you arrive, you’ll appreciate the peace of mind that comes with major updates already taken care of, including a 2025 Roof with Class 4 impact-resistant shingles —a feature that may even help lower your annual insurance costs.
Step inside and be greeted by a bright, welcoming interior that feels brand new. Gorgeous premium flooring installed in 2026 flows throughout the home, complemented by a stylish neutral paint palette that’s ready for any décor style—from cozy farmhouse to sleek contemporary.
The heart of the home is the spacious open-concept kitchen, designed for both everyday living and effortless entertaining. You’ll love the large walk-in pantry (perfect for stocking up or hiding snack stashes!) and the stainless steel appliances installed in 2023 that bring both beauty and function to your cooking space. Behind the scenes, big-ticket updates like a high-efficiency furnace and water heater (2023) ensure comfort and efficiency year-round.
Step outside to your own private retreat. The level, fully fenced backyard offers endless possibilities—imagine summer BBQs, a cozy fire-pit lounge, or even your dream outdoor kitchen. There’s plenty of room for pets, play, and relaxing evenings under the stars.
Tucked away in a peaceful enclave yet close to everything, this home places you just minutes from shopping and dining at WingHaven and Dardenne Town Square, with quick access to Interstate 64 for an easy commute. Add in the highly sought-after Fort Zumwalt School District, and you have a location that truly delivers.
Stylish updates, major system upgrades, a fantastic backyard, and an unbeatable location—this is the kind of move-in-ready home buyers dream about. Just unpack, settle in, and start enjoying the good life in O’Fallon!
Closed
Zillow last checked:
Listing updated:
Bought with:
Jamie L Garvey, 2022042774
Garcia Properties
Jenifer E Garcia, 2011006921
Garcia Properties
Source: MARIS,MLS#: 26014135 Originating MLS: St. Louis Association of REALTORS
Originating MLS: St. Louis Association of REALTORSPrice history
| Date | Event | Price |
|---|---|---|
| 4/9/2026 | Sold | -- |
Source:  MARIS #26014135 Report a problem MARIS #26014135 Report a problem | ||
| 3/15/2026 | Contingent | $369,000$145/sqft |
Source: MARIS #26014135 Report a problem | ||
| 3/13/2026 | Listed for sale | $369,000+4.2%$145/sqft |
Source: MARIS #26014135 Report a problem | ||
| 2/5/2026 | Listing removed | $2,550$1/sqft |
Source: Zillow Rentals Report a problem | ||
| 1/8/2026 | Listed for rent | $2,550$1/sqft |
Source: Zillow Rentals Report a problem | ||
| 12/25/2025 | Listing removed | $2,550$1/sqft |
Source: Zillow Rentals Report a problem | ||
| 12/6/2025 | Listed for rent | $2,550+4.1%$1/sqft |
Source: Zillow Rentals Report a problem | ||
| 12/11/2024 | Listing removed | $2,450$1/sqft |
Source: Zillow Rentals Report a problem | ||
| 10/26/2024 | Listed for rent | $2,450-2%$1/sqft |
Source: Zillow Rentals Report a problem | ||
| 10/5/2024 | Listing removed | $2,500$1/sqft |
Source: Zillow Rentals Report a problem | ||
| 9/27/2024 | Listed for rent | $2,500$1/sqft |
Source: Zillow Rentals Report a problem | ||
| 8/30/2024 | Sold | -- |
Source: MARIS #24033221 Report a problem | ||
| 7/31/2024 | Pending sale | $354,000$139/sqft |
Source: MARIS #24033221 Report a problem | ||
| 7/25/2024 | Price change | $354,000-5.3%$139/sqft |
Source: MARIS #24033221 Report a problem | ||
| 7/11/2024 | Price change | $374,000-3.1%$147/sqft |
Source: MARIS #24033221 Report a problem | ||
| 6/27/2024 | Price change | $386,000-0.3%$152/sqft |
Source: MARIS #24033221 Report a problem | ||
| 6/20/2024 | Price change | $387,000-1.5%$152/sqft |
Source: MARIS #24033221 Report a problem | ||
| 6/6/2024 | Price change | $393,000-1.8%$155/sqft |
Source: MARIS #24033221 Report a problem | ||
| 5/24/2024 | Listed for sale | $400,000$157/sqft |
Source: MARIS #24033221 Report a problem | ||
| 6/30/2006 | Sold | -- |
Source: Public Record Report a problem | ||
Nearby homes
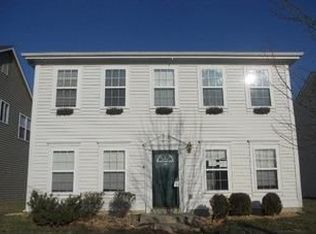
- $280,9003 bd3 ba1.4k sqft519 Copper Meadows Ln, O'Fallon, MO 63368Off Market
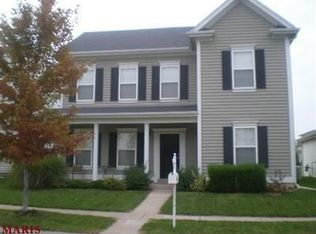
- $308,7003 bd2 ba1.5k sqft521 Copper Meadows Ln, O'Fallon, MO 63368Off Market
- $476,1004 bd3 ba2.8k sqft570 Misty Mountain Dr, O'Fallon, MO 63368Off Market
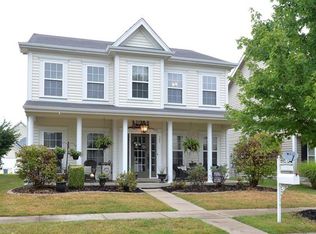
- $365,7004 bd3 ba1.9k sqft523 Copper Meadows Ln, O'Fallon, MO 63368Off Market
Get a cash offer in 3 minutes
Find out how much your home could sell for in as little as 3 minutes with a no-obligation cash offer.
Estimated market value
$366,500
