Skip main navigation
Sold for $375,000
  • $375,000

    517 Coralberry Dr, North Chesterfield, VA 23236

    3beds
    1,776sqft
    Single Family Residence
    Built in 1984
    9,408 Square Feet Lot
    $406,600 Zestimate®
    $211/sqft
    $2,435 Estimated rent

    Home value

    $406,600

    $386,000 - $427,000

    $2,435/mo

    Zestimate® history
    Loading
    Loading...

    Owner options

    List your home for rent

    $2,435/mo

    Rent Zestimate®

    Find your next renter with Zillow Rental Manager. Plus, with online applications, you can quickly screen prospective tenants – for free.

    Learn more

    $2,435/mo

    Rent Zestimate®

    Refinance and save

    $2,268/mo

    Est. payment

    Refinancing to a lower rate could help reduce your monthly payments and save thousands over the life of the loan.

    See today's rates

    $2,268/mo

    Est. payment

    Explore your selling options

    Work with a Zillow partner agent

    Leverage their expertise and Zillow's premium Showcase listings to get your home seen by more buyers.

    Get started

    List with your own agent

    Get your home in front of millions of buyers by listing it on Zillow.

    Learn how to do it

    Sell it yourself

    Take full control of how buyers see your home on Zillow by listing For Sale by Owner (FSBO).

    List your home

    What's special

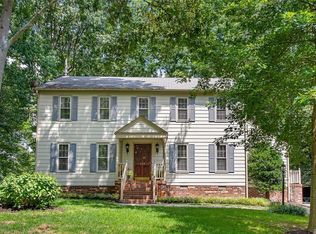
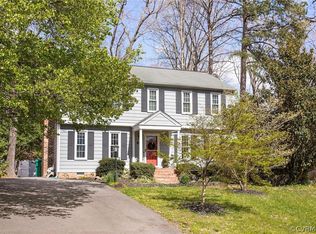
    Welcome to this beautiful colonial home in the Smoketree neighborhood. This 1,776 sq ft home has 3 bedrooms, 2.5 bath, spacious living room and kitchen with stainless steel appliances leading to mudroom/laundry room. There is ample storage with a walkup attic and recently purchased shed. Enjoy the fenced in backyard for an array of activities. Join the Smoketree community, where an active voluntary community association (No HOA) hosts events like food trucks and runs. With a community pool (optional membership), sidewalks leading to nearby elementary and high schools, and the new Courthouse library. Located just minutes away from major highways like 288 and Powhite (76), as well as two golf courses this home ensures easy access to everything you need for work and play. Don't miss out on this opportunity to make this Smoketree home yours!

    Zillow last checked:

    Listing updated:

    Listed by:

    Taylor Robertson 804-986-1238,

    Long & Foster REALTORS,

    Heather Robertson 804-338-3460,

    Long & Foster REALTORS

    Bought with:

    Pam Rambo, 0225129519

    Long & Foster REALTORS

    Source: CVRMLS,MLS#: 2418059MLS LogoOriginating MLS: Central Virginia Regional MLS

    Facts & features

    Interior

    Bedrooms & bathrooms
    • Bedrooms: 3
    • Bathrooms: 3
    • Full bathrooms: 2
    • 1/2 bathrooms: 1
    Primary bedroom
    • Description: WIC, ensuite bathroom, carpet
    • Level: Second
    • Dimensions: 17.0 x 12.0
    Bedroom 2
    • Description: large closet, carpet, walk-up attic
    • Level: Second
    • Dimensions: 16.0 x 11.0
    Bedroom 3
    • Description: Large closet, carpet
    • Level: Second
    • Dimensions: 12.0 x 12.0
    Dining room
    • Description: Oak Floors
    • Level: First
    • Dimensions: 13.0 x 12.0
    Other
    • Description: Tub & Shower
    • Level: Second
    Half bath
    • Level: First
    Kitchen
    • Description: Stainless steel appliances, vinyl flooring
    • Level: First
    • Dimensions: 19.0 x 10.0
    Laundry
    • Description: Vinyl flooring, washer and dryer, pedestrian door
    • Level: First
    • Dimensions: 13.0 x 8.0
    Living room
    • Description: Oak Floors, ceiling fan, brick fireplace
    • Level: First
    • Dimensions: 25.0 x 12.0
    Heating
    • Electric, Heat Pump
    Cooling
    • Heat Pump
    Features
    • Has basement: No
    • Attic: Walk-up
    • Number of fireplaces: 1
    • Fireplace features: Masonry, Wood Burning
    Interior area
    • Total interior livable area: 1,776 sqft
    • Finished area above ground: 1,776

    Property

    Features
    • Levels: Two
    • Stories: 2
    • Pool features: None
    Lot
    • Size: 9,408 Square Feet
    Details
    • Parcel number: 742700036700000
    • Zoning description: R9

    Construction

    Type & style
    • Home type: SingleFamily
    • Architectural style: Colonial,Two Story
    • Property subtype: Single Family Residence
    • Attached to another structure: Yes
    Materials
    • Frame, Hardboard, Wood Siding
    • Roof: Composition,Shingle
    Condition
    • Resale
    • New construction: No
    • Year built: 1984

    Utilities & green energy

    • Sewer: Public Sewer
    • Water: Public

    Community & HOA

    Community
    • Subdivision: Smoketree
    Location
    • Region: North Chesterfield

    Financial & listing details

    • Price per square foot: $211/sqft
    • Tax assessed value: $303,500
    • Annual tax amount: $2,585
    • Date on market: 1/12/2026
    • Ownership: Individuals
    • Ownership type: Sole Proprietor

    Price history

    DateEventPrice
    11/6/2024Listing removed$2,500$1/sqft
    Source: Zillow Rentals Report a problem
    10/21/2024Listed for rent$2,500$1/sqft
    Source: Zillow Rentals Report a problem
    10/12/2024Listing removed$2,500$1/sqft
    Source: Zillow Rentals Report a problem
    9/29/2024Listed for rent$2,500$1/sqft
    Source: Zillow Rentals Report a problem
    9/13/2024Listing removed$2,500$1/sqft
    Source: Zillow Rentals Report a problem
    8/27/2024Listed for rent$2,500$1/sqft
    Source: Zillow Rentals Report a problem
    8/21/2024Sold$375,000-3.6%$211/sqft
    Source: CVRMLS #2418059 Report a problem
    7/26/2024Pending sale$389,000$219/sqft
    Source: CVRMLS #2418059 Report a problem
    7/23/2024Price change$389,000-2.5%$219/sqft
    Source: CVRMLS #2418059 Report a problem
    7/15/2024Listed for sale$399,000+99.5%$225/sqft
    Source: CVRMLS #2418059 Report a problem
    8/29/2014Sold$200,000+2.3%$113/sqft
    Source: CVRMLS #1419101 Report a problem
    7/4/2014Listed for sale$195,500$110/sqft
    Source: Youngblood Inc. #1419101 Report a problem

    Public tax history

    YearProperty taxesTax assessment
    2025$3,185 +16.6%$357,900 +17.9%
    2024$2,732 +5.7%$303,500 +6.8%
    2023$2,585 +3.9%$284,100 +5.1%
    2022$2,488 +7.9%$270,400 +11.5%
    2021$2,305 +2%$242,600 +2%
    2020$2,259 +7.3%$237,800 +7.3%
    2019$2,106 +1.7%$221,700 +4.2%
    2018$2,072 +11.3%$212,800 +4.4%
    2017$1,861 $203,900 +6.6%
    2016$1,861 +1.3%$191,300 +1.3%
    2015$1,837 +7.2%$188,800 +5.8%
    2014$1,714 $178,500 +4.3%
    2013-- $171,100 -3.7%
    2012-- $177,700 -11.1%
    2011-- $199,800 -2.9%
    2010-- $205,800 -1.6%
    2009-- $209,100
    2008-- $209,100 +10.2%
    2007-- $189,700 +31.8%
    2005-- $143,900 +4.7%
    2004-- $137,400 +8.4%
    2003-- $126,700 +5%
    2002-- $120,700 +4.4%
    2001-- $115,600
    Find assessor info on the county website

    Neighborhood: 23236

    Nearby schools

    GreatSchools rating
    Schools provided by the listing agent
    • Elementary: Gordon
    • Middle: Midlothian
    • High: Monacan

    Source: CVRMLS. This data may not be complete. We recommend contacting the local school district to confirm school assignments for this home.

    Get a cash offer in 3 minutes
    Find out how much your home could sell for in as little as 3 minutes with a no-obligation cash offer.
    Estimated market value
    $406,600
    Get a cash offer in 3 minutes
    Find out how much your home could sell for in as little as 3 minutes with a no-obligation cash offer.
    Estimated market value
    $406,600