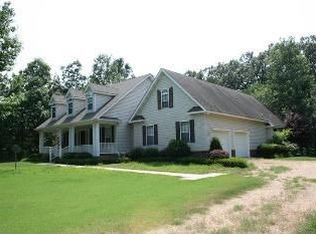
Nestled just north of Sage Meadows in Jonesboro and located in the highly regarded Brookland School District, this stunning home offers a blend of comfort, functionality, and serene outdoor living. Boasting four bedrooms in the main house, plus a fifth bedroom guest suite in the upstairs bonus room, this spacious layout accommodates a variety of needs. The open-concept design is accented by gorgeous rock and wood finishes, and the main living room features a beautiful fireplace surrounded by built-ins, creating a warm and inviting centerpiece. The kitchen is a chef's dream with a large pantry, ample counter space, island prep space, gas stove, and double ovens. All of this opens to a sunroom filled with natural light, perfect for morning coffee or quiet afternoons. The master suite offers private access to one of the screened-in porches, complete with its own fireplacean ideal retreat to unwind at the end of the day. With a total of three fireplaces, comfort and ambiance are seamlessly woven throughout the home. Step outside and enjoy expansive decks, screened-in areas on two levels, and breathtaking views of the three-acre lot. The custom-built saltwater pool with a pergola and sun deck is perfect for summer relaxation, and the outdoor shower adds a convenient touch. The basement offers even more space, featuring a large living room, kitchenette, and a huge unfinished area ready to serve as a gym, storage, or additional customization. This space is perfect for hosting game nights or casual hangouts. Built in 2010 with numerous updates, including a new roof, this home also includes a three-car garage, an office, and all the thoughtful details to make it move-in ready. Schedule your viewing today to experience the perfect blend of indoor comfort and outdoor luxury.
Sold for $735,000
$735,000
517 County Road 712, Jonesboro, AR 72405
5beds
4,380sqft
Single Family Residence
Built in 2011
3.04 Acres Lot
$767,800 Zestimate®
$168/sqft
$4,068 Estimated rent
Home value
$767,800
$729,000 - $806,000
$4,068/mo
Zestimate® history
Owner options
List your home for rent
$4,068/mo
Rent Zestimate®
Find your next renter with Zillow Rental Manager. Plus, with online applications, you can quickly screen prospective tenants – for free.
$4,068/mo
Rent Zestimate®
Refinance and save
$3,463/mo
Est. payment
Refinancing to a lower rate could help reduce your monthly payments and save thousands over the life of the loan.
$3,463/mo
Est. payment
Explore your selling options
Work with a Zillow partner agent
Leverage their expertise and Zillow's premium Showcase listings to get your home seen by more buyers.
Get startedList with your own agent
Get your home in front of millions of buyers by listing it on Zillow.
Learn how to do itSell it yourself
Take full control of how buyers see your home on Zillow by listing For Sale by Owner (FSBO).
List your homeWhat's special
Fifth bedroom guest suiteOutdoor showerExpansive decksOpen-concept designThree fireplacesGas stoveAmple counter space
Zillow last checked:
Listing updated:
Listed by:
Trenton Hoggard 870-931-8784,
Century 21 Portfolio
Bought with:
Trenton Hoggard, 00077184
Century 21 Portfolio
Source: Northeast Arkansas BOR,MLS#: 10118836
Facts & features
Interior
Bedrooms & bathrooms
- Bedrooms: 5
- Bathrooms: 5
- Full bathrooms: 4
- 1/2 bathrooms: 1
- Main level bedrooms: 1
Rooms
- Room types: Bonus Room, Den/Study, Guest Room, Office, Storage, Sun Room, Other
Primary bedroom
- Level: Main
Bedroom 2
- Level: Lower
Bedroom 3
- Level: Lower
Bedroom 4
- Level: Lower
Basement
- Area: 0
Heating
- 3+ Systems, Central, Electric
Cooling
- Central Air, Electric
Appliances
- Included: Countertop Gas, Dishwasher, Disposal, Double Oven, Down Draft, Dryer, Ice Maker Separate, Tankless Water Heater, Electric Water Heater, Water Heater Electric 2
- Laundry: Laundry Room
Features
- Balcony/Loft, Breakfast Bar, Built-in Features, Ceiling Fan(s)
- Flooring: Carpet, Ceramic Tile, Hardwood
- Basement: Cooled,Heated,Walk-Out Access
- Number of fireplaces: 3
- Fireplace features: Gas Log, Three
Interior area
- Total structure area: 4,380
- Total interior livable area: 4,380 sqft
- Finished area above ground: 4,380
Property
Parking
- Total spaces: 3
- Parking features: Attached
- Attached garage spaces: 3
Features
- Levels: Three Or More
- Patio & porch: Deck
- Pool features: Salt Water
- Has spa: Yes
- Spa features: Bath
- Fencing: Iron/Metal
Lot
- Size: 3.04 Acres
- Features: Level, Shade Trees
Details
- Parcel number: 1215427401003
Construction
Type & style
- Home type: SingleFamily
- Architectural style: Traditional
- Property subtype: Single Family Residence
Materials
- Brick
- Foundation: Slab
- Roof: Dimensional Shingle
Condition
- Year built: 2011
Utilities & green energy
- Electric: Craighead Electric
- Gas: Propane Owned
- Sewer: Septic Tank
- Water: Public
- Utilities for property: Propane
Community & HOA
Location
- Region: Jonesboro
Financial & listing details
- Price per square foot: $168/sqft
- Annual tax amount: $4,597
- Date on market: 12/18/2024
Price history
| Date | Event | Price |
|---|---|---|
| 1/7/2025 | Sold | $735,000-2%$168/sqft |
Source: Northeast Arkansas BOR #10118836 Report a problem | ||
| 12/28/2024 | Pending sale | $749,900$171/sqft |
Source: Northeast Arkansas BOR #10118836 Report a problem | ||
| 12/18/2024 | Listed for sale | $749,900$171/sqft |
Source: Northeast Arkansas BOR #10118836 Report a problem | ||
Public tax history
Tax history is unavailable.
Neighborhood: 72405
Nearby homes
- $754,1005 bd5 ba4.4k sqft517 County Road 712, Jonesboro, AR 72401Off Market
- $468,100-- bd3 ba2.2k sqft489 County Road 712, Jonesboro, AR 72401Off Market
- $395,000-- bd2 ba2.1k sqft59 County Road 707, Jonesboro, AR 72401Sold
- $369,8003 bd2 ba2.1k sqft59 Cr 707, Jonesboro, AR 72401Off Market
- $322,400-- bd2 ba1.8k sqft157 County Road 707, Jonesboro, AR 72401Off Market
- $538,300-- bd3 ba2.6k sqft457 County Road 712, Jonesboro, AR 72405Off Market
- $223,300-- bd2 ba1k sqft103 County Road 707, Jonesboro, AR 72401Off Market
- $274,4003 bd2 ba1.6k sqft3612 Old Dornick Dr, Jonesboro, AR 72405Off Market
- $656,100-- bd3 ba3.3k sqft546 County Road 712, Jonesboro, AR 72405Off Market
Nearby schools
GreatSchools rating
- 7/10Brookland Elementary SchoolGrades: 1-3Distance: 3.3 mi
- 6/10Brookland Junior High SchoolGrades: 7-9Distance: 3.5 mi
- 7/10Brookland High SchoolGrades: 10-12Distance: 3.5 mi
Schools provided by the listing agent
- Elementary: Brookland
- Middle: Brookland
- High: Brookland
Source: Northeast Arkansas BOR. This data may not be complete. We recommend contacting the local school district to confirm school assignments for this home.


Get pre-qualified for a loan
At Zillow Home Loans, we can pre-qualify you in as little as 5 minutes with no impact to your credit score.An equal housing lender. NMLS #10287.
- Arkansas
- Craighead County
- Jonesboro
- 72405
- 517 County Road 712
Nearby cities
Nearby neighborhoods
Nearby zip codes
Other Jonesboro Topics
