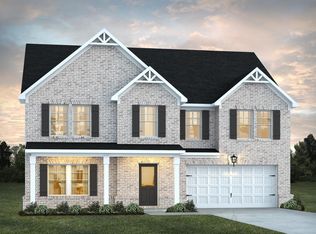
Price refreshed to $395,000 - a standout opportunity for a 2023-built, 5-bedroom home in McDonough. Welcome to 517 Daffodil Lane, where newer construction, flexible living space, and everyday comfort come together. This move-in ready home features 5 bedrooms and 3 full baths, including a main-level bedroom and full bath ideal for guests, or added convenience. A versatile flex space on the main level offers room for a home office, study, playroom, or additional sitting area. The open-concept layout is designed for both daily living and entertaining, with a spacious kitchen featuring white cabinetry, a stylish backsplash, stainless steel appliances, and a large island that anchors the heart of the home. Upstairs, the oversized primary suite offers space to create a true retreat, whether you need a sitting area, workspace, or personalized layout. The primary suite also features two separate oversized closets, providing exceptional storage and everyday functionality. Additional bedrooms are well-sized and offer flexibility for a variety of needs. Enjoy community amenities including a pool and playground, along with the benefit of newer construction in a convenient McDonough location. With this recent price improvement, 517 Daffodil Lane is positioned to stand out for buyers looking for space, function, and value. Schedule your showing today and see the opportunity for yourself.
Closed
Zillow last checked:
Listing updated:
Bought with:
Mekeia Fox, 418659
Norluxe Realty Midtown
Source: GAMLS,MLS#: 10766043
Price history
| Date | Event | Price |
|---|---|---|
| 7/20/2026 | Sold | $385,000$137/sqft |
Source:  GAMLS #10766043 Report a problem GAMLS #10766043 Report a problem | ||
| 6/24/2026 | Pending sale | $385,000$137/sqft |
Source: GAMLS #10766043 Report a problem | ||
| 6/15/2026 | Price change | $385,000-2.5%$137/sqft |
Source: GAMLS #10766043 Report a problem | ||
| 6/1/2026 | Price change | $395,000-4.1%$141/sqft |
Source: GAMLS #10766043 Report a problem | ||
| 5/22/2026 | Price change | $412,000-1.9%$147/sqft |
Source: GAMLS #10766043 Report a problem | ||
| 5/16/2026 | Listed for sale | $420,000$150/sqft |
Source: GAMLS #10766043 Report a problem | ||
| 5/16/2026 | Listing removed | $420,000$150/sqft |
Source: GAMLS #10715603 Report a problem | ||
| 3/22/2026 | Listed for sale | $420,000+1.2%$150/sqft |
Source: GAMLS #10715603 Report a problem | ||
| 6/4/2025 | Listing removed | $415,000$148/sqft |
Source: GAMLS #10493310 Report a problem | ||
| 4/5/2025 | Listed for sale | $415,000-2.4%$148/sqft |
Source: GAMLS #10493310 Report a problem | ||
| 3/12/2025 | Listing removed | $425,000$152/sqft |
Source: GAMLS #10456118 Report a problem | ||
| 2/9/2025 | Listed for sale | $425,000-3.4%$152/sqft |
Source: GAMLS #10456118 Report a problem | ||
| 11/2/2024 | Listing removed | $440,000$157/sqft |
Source:  HomeSmart #10306710 Report a problem HomeSmart #10306710 Report a problem | ||
| 8/6/2024 | Listed for sale | $440,000$157/sqft |
Source: HomeSmart #10306710 Report a problem | ||
| 7/25/2024 | Listing removed | $440,000$157/sqft |
Source: HomeSmart #10306710 Report a problem | ||
| 7/19/2024 | Price change | $440,000-1.1%$157/sqft |
Source: GAMLS #10306710 Report a problem | ||
| 5/27/2024 | Listed for sale | $445,000+4.6%$159/sqft |
Source: GAMLS #10306710 Report a problem | ||
| 5/9/2023 | Sold | $425,300$152/sqft |
Source: Public Record Report a problem | ||
Get a cash offer in 3 minutes
Find out how much your home could sell for in as little as 3 minutes with a no-obligation cash offer.
Estimated market value
$386,300
