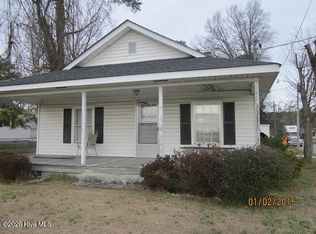
Calling all investors to this well maintained 2 bedroom 1 bath home. Has been rental property for over 14 years to the same tenant. Large fenced in back yard. Carport attached.
Call today and your rental income can start tomorrow!
Pending
$129,900
517 Dale Street SW, Wilson, NC 27893
2beds
870sqft
Single Family Residence
Built in 1981
7,405 Square Feet Lot
$-- Zestimate®
$149/sqft
$-- HOA
What's special
- 55 days
- 128
- 13
Zillow last checked:
Listing updated:
Listed by:
Debbie Reason 252-230-0282,
Our Town Properties Inc.
Source: Hive MLS,MLS#: 100593930 Originating MLS: Wilson Board of Realtors
Originating MLS: Wilson Board of RealtorsFacts & features
Interior
Bedrooms & bathrooms
- Bedrooms: 2
- Bathrooms: 1
- Full bathrooms: 1
Rooms
- Room types: Master Bedroom, Bedroom 1, Living Room, Bathroom 1
Primary bedroom
- Level: Main
Bedroom 1
- Level: Main
Bathroom 1
- Level: Main
Kitchen
- Level: Main
Living room
- Level: Main
Heating
- Electric, Heat Pump
Cooling
- Central Air
Appliances
- Included: Electric Range
- Laundry: Dryer Hookup, Washer Hookup, In Kitchen, Laundry Closet
Features
- Blinds/Shades
- Flooring: Carpet, Vinyl
- Attic: Access Only,Scuttle
- Has fireplace: No
Interior area
- Total structure area: 870
- Total interior livable area: 870 sqft
Property
Parking
- Total spaces: 1
- Parking features: Gravel, Off Street
- Carport spaces: 1
Features
- Levels: One
- Patio & porch: Deck
- Fencing: Chain Link,Back Yard
- Has view: Yes
- View description: See Remarks
- Frontage type: See Remarks
Lot
- Size: 7,405 Square Feet
- Dimensions: 50 x 201.87 x 50 x 201.87
Details
- Parcel number: 3711567371.000
- Zoning: Res
- Special conditions: Standard
Construction
Type & style
- Home type: SingleFamily
- Property subtype: Single Family Residence
Materials
- Vinyl Siding, Wood Frame
- Foundation: Crawl Space
- Roof: Shingle
Condition
- New construction: No
- Year built: 1981
Utilities & green energy
- Sewer: Public Sewer
- Water: Public
- Utilities for property: Water Connected
Community & HOA
Community
- Subdivision: Crestview
HOA
- Has HOA: No
- Amenities included: None
Location
- Region: Wilson
Financial & listing details
- Price per square foot: $149/sqft
- Tax assessed value: $116,718
- Annual tax amount: $1,307
- Date on market: 8/5/2026
- Cumulative days on market: 55 days
- Listing agreement: Exclusive Right To Sell
- Listing terms: Cash,Conventional,FHA,VA Loan
- Road surface type: Paved
Estimated market value
Not available
Estimated sales range
Not available
$1,229/mo
Price history
| Date | Event | Price |
|---|---|---|
| 9/24/2026 | Pending sale | $129,900$149/sqft |
Source:  Hive MLS #100593930 Report a problem Hive MLS #100593930 Report a problem | ||
| 8/5/2026 | Listed for sale | $129,900$149/sqft |
Source: Hive MLS #100593930 Report a problem | ||
Public tax history
| Year | Property taxes | Tax assessment |
|---|---|---|
| 2025 | $1,307 | $116,718 |
| 2024 | $1,307 +82.3% | $116,718 +112.4% |
| 2023 | $717 | $54,963 |
| 2022 | $717 | $54,963 |
| 2021 | $717 | $54,963 |
| 2020 | $717 | $54,963 |
| 2019 | $717 | $54,963 |
| 2018 | $717 +1.6% | $54,963 |
| 2017 | $706 +3.2% | $54,963 |
| 2016 | $684 -10.9% | $54,963 -10.9% |
| 2015 | $768 | $61,680 |
| 2014 | $768 | $61,680 |
| 2011 | $768 | $61,680 |
| 2010 | $768 | $61,680 |
Find assessor info on the county website
Monthly payment
Est. payment
Payment breakdown
Explore the cost of this home by adjusting the details. Changes won't be saved.Climate risks
Neighborhood: 27893
Nearby schools
Schools provided by the listing agent
- Elementary: Vinson-Bynum
- Middle: Darden
- High: Beddingfield
Source: Hive MLS. This data may not be complete. We recommend contacting the local school district to confirm school assignments for this home.
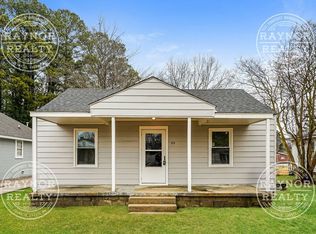
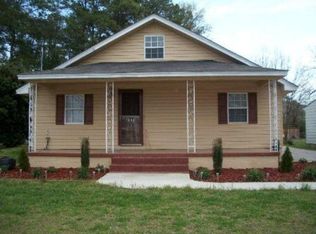
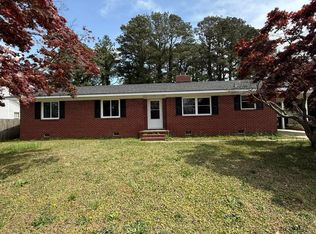
Similar homes
- $--3 bd1 ba1.1k sqft500 Denby St SW, Wilson, NC 27893Auction
 Auction.com 1
 - $120,0002 bd1 ba810 sqft305 Dewey Street SW, Wilson, NC 27893For Sale

 MLS ID #100580178, Chuck Williamson, Chesson Agency, eXp Realty. Hive MLS
 - $139,9003 bd1 ba1.2k sqft2102 Downing Street SW, Wilson, NC 27893For Sale
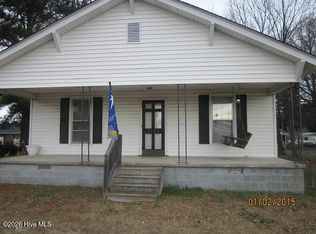 MLS ID #100590728, Chuck Williamson, Chesson Agency, eXp Realty. Hive MLS
 - $139,9003 bd1 ba1.2k sqft2100 Downing Street SW, Wilson, NC 27893For Sale
 MLS ID #100590722, Chuck Williamson, Chesson Agency, eXp Realty. Hive MLS
 - $129,9002 bd1 ba720 sqft1204 Toisnot Ave NE, Wilson, NC 27893For Sale
 MLS ID #10178798, Moe Thornhill. Doorify MLS
 - $125,0002 bd1 ba1.1k sqft1002 Corbett Avenue NE, Wilson, NC 27893For SaleMLS ID #100580203, Allen Harper, Chesson Realty. Hive MLS
- $115,0002 bd1 ba1k sqft615 Fairfax Avenue NE, Wilson, NC 27893For SaleMLS ID #100603365, Johnson Bissette, First Wilson Properties. Hive MLS
- $129,9003 bd1 ba1.2k sqft4910 White Oak Loop, Wilson, NC 27893For SaleMLS ID #100591452, Craig Tribus, Beycome Brokerage Realty LLC. Hive MLS
- $139,9002 bd1 ba1.1k sqft322 Jefferson Street W, Wilson, NC 27893For SaleMLS ID #100554190, Penny Whitfield, Whitfield Agency, LLC. Hive MLS
- $179,0002 bd1 ba1k sqft419 Pike Street SW, Wilson, NC 27893For SaleMLS ID #100598984, Hugh Hussey, Chesson Realty. Hive MLS
- $172,0002 bd1 ba1.1k sqft1100 Churchill Avenue SW, Wilson, NC 27893For SaleMLS ID #100596211, Ethan Ocean, The Ocean Group. Hive MLS
- $149,9003 bd1 ba1.1k sqft1104 Robert Rd W, Wilson, NC 27893For SaleMLS ID #10170561, Tlynthia Crews. Doorify MLS
- $115,0002 bd1 ba924 sqft1111 Grove Street N, Wilson, NC 27893For SaleMLS ID #100584909, Johnson Bissette, First Wilson Properties. Hive MLS
- $99,9002 bd1 ba952 sqft516 Winstead Street N, Wilson, NC 27893For SaleMLS ID #100597285, Connie Sherrod, Chesson Realty. Hive MLS
- $170,0003 bd2 ba1k sqft605 Sunnyside Ln W, Wilson, NC 27893For SaleMLS ID #10186344, Mayra Mendoza. Doorify MLS
- $155,0003 bd1 ba843 sqft503 Maury St S, Wilson, NC 27893For SaleMLS ID #10165821, Davida Abells. Doorify MLS
- $140,0002 bd2 ba1k sqft2217 Nash Place N, Wilson, NC 27896For SaleMLS ID #100566510, Heather Alford, KW Wilson (Keller Williams Realty). Hive MLS
- $79,0002 bd1 ba850 sqft503 Denby Street SW, Wilson, NC 27893For SaleMLS ID #100577913, Janette Hernandez, Southern Heritage Realty LLC. Hive MLS
- $166,0002 bd1 ba1k sqft919 College Circle N, Wilson, NC 27893For SaleMLS ID #100553263, Penny Whitfield, Whitfield Agency, LLC. Hive MLS
- $180,0003 bd1 ba1k sqft1302 Westwood Ave W, Wilson, NC 27893For SaleMLS ID #10158722, Patricia Rivera. Doorify MLS
