Don't miss this adorable, move-in-ready ranch! Offering just over 1,200 square feet of comfortable living space, this charming two-bedroom home features an inviting open floor plan filled with natural light and hardwood floors throughout much of the home. The spacious layout is perfect for everyday living and entertaining alike. Step outside to a generous backyard with a deck, ideal for summer barbecues, relaxing, or enjoying your morning coffee. A newer roof provides added peace of mind, while the attached garage adds everyday convenience. This home is also equipped with solar, providing added energy efficiency and the potential for long-term utility savings. Combining charm, comfort, and a fantastic location close to shopping, dining, parks, and major commuter routes, this home is ready for its next owner to move in and make it their own! Sale is contingent on seller finding and closing on suitable housing. they are under contract and past inspections. Audio and video surveillance on premises.
Under contract
Price cut: $15K (8/10)
$315,000
517 Davis Road, Killingly, CT 06239
2beds
1,262sqft
Single Family Residence
Built in 1950
0.31 Acres Lot
$311,900 Zestimate®
$250/sqft
$-- HOA
What's special
- 47 days
- 376
- 7
Likely to sell faster than
Zillow last checked:
Listing updated:
Listed by:
Jennifer Bradley (413)426-6510,
Benton Real Estate Company 413-786-3372
Source: Smart MLS,MLS#: 24194578
Facts & features
Interior
Bedrooms & bathrooms
- Bedrooms: 2
- Bathrooms: 1
- Full bathrooms: 1
Primary bedroom
- Features: Ceiling Fan(s), Wall/Wall Carpet, Hardwood Floor
- Level: Main
Bedroom
- Features: Ceiling Fan(s), Hardwood Floor
- Level: Main
Dining room
- Features: Pellet Stove, Sliders, Hardwood Floor
- Level: Main
Living room
- Features: Ceiling Fan(s)
- Level: Main
Heating
- Steam, Oil
Cooling
- Window Unit(s)
Appliances
- Included: Oven/Range, Microwave, Refrigerator, Dishwasher, Electric Water Heater, Water Heater
Features
- Basement: Full,Garage Access
- Attic: Crawl Space,Access Via Hatch
- Has fireplace: No
Interior area
- Total structure area: 1,262
- Total interior livable area: 1,262 sqft
- Finished area above ground: 1,262
Property
Parking
- Total spaces: 4
- Parking features: Attached, Paved, Off Street, Driveway, Private
- Attached garage spaces: 1
- Has uncovered spaces: Yes
Features
- Patio & porch: Deck
- Exterior features: Rain Gutters, Stone Wall
Lot
- Size: 0.31 Acres
- Features: Level
Details
- Parcel number: 1687476
- Zoning: MD
Construction
Type & style
- Home type: SingleFamily
- Architectural style: Ranch
- Property subtype: Single Family Residence
Materials
- Asbestos
- Foundation: Concrete Perimeter
- Roof: Asphalt
Condition
- New construction: No
- Year built: 1950
Utilities & green energy
- Sewer: Public Sewer
- Water: Public
Green energy
- Energy generation: Solar
Community & HOA
Community
- Features: Health Club, Shopping/Mall
- Subdivision: Danielson
HOA
- Has HOA: No
Location
- Region: Killingly
Financial & listing details
- Price per square foot: $250/sqft
- Tax assessed value: $156,530
- Annual tax amount: $3,735
- Date on market: 7/27/2026
Estimated market value
$311,900
$296,000 - $327,000
$1,795/mo
Price history
| Date | Event | Price |
|---|---|---|
| 8/19/2026 | Pending sale | $315,000$250/sqft |
Source:  Smart MLS #24194578 Report a problem Smart MLS #24194578 Report a problem | ||
| 8/10/2026 | Price change | $315,000-4.5%$250/sqft |
Source: Smart MLS #24194578 Report a problem | ||
| 7/27/2026 | Listed for sale | $330,000+78.5%$261/sqft |
Source: Smart MLS #24194578 Report a problem | ||
| 4/4/2008 | Sold | $184,900+146.5%$147/sqft |
Source: Smart MLS #E211912 Report a problem | ||
| 9/12/1995 | Sold | $75,000$59/sqft |
Source: Public Record Report a problem | ||
Public tax history
| Year | Property taxes | Tax assessment |
|---|---|---|
| 2025 | $3,671 +2.2% | $156,530 -3.9% |
| 2024 | $3,593 +25.4% | $162,820 +62.7% |
| 2023 | $2,866 +6% | $100,050 -0.5% |
| 2022 | $2,705 | $100,520 |
| 2021 | $2,705 +2.2% | $100,520 |
| 2020 | $2,648 -1.9% | $100,520 |
| 2019 | $2,700 +23.5% | $100,520 +34.3% |
| 2017 | $2,186 -0.3% | $74,830 |
| 2015 | $2,193 +2.8% | $74,830 |
| 2014 | $2,133 -3.7% | $74,830 -25% |
| 2013 | $2,216 +4.7% | $99,820 |
| 2012 | $2,116 +1.9% | $99,820 |
| 2011 | $2,076 +5.3% | $99,820 |
| 2010 | $1,971 | $99,820 |
| 2009 | $1,971 +10.9% | $99,820 |
| 2008 | $1,777 +1% | $99,820 +56.6% |
| 2007 | $1,759 | $63,730 |
Find assessor info on the county website
Monthly payment
Est. payment
Payment breakdown
Explore the cost of this home by adjusting the details. Changes won't be saved.Climate risks
Neighborhood: 06239
Nearby schools
Schools provided by the listing agent
- High: Killingly
Source: Smart MLS. This data may not be complete. We recommend contacting the local school district to confirm school assignments for this home.
Similar homes
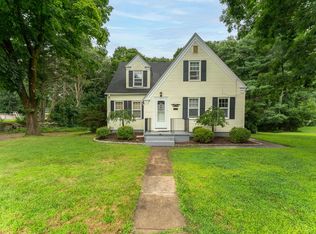
- $275,0003 bd2 ba1.4k sqft602 North Main Street, Killingly, CT 06239For Sale

 MLS ID #24186792, Skyla Gagnon, RE/MAX Bell Park Realty. Smart MLS
 - $350,0003 bd2 ba1.8k sqft81 Hawkins Street, Killingly, CT 06239For Sale
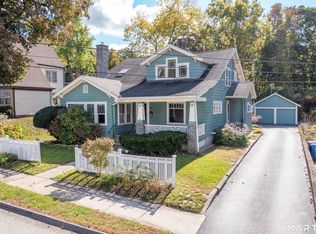 MLS ID #24201846, Androula Kazantzis, Kazantzis Real Estate, LLC. Smart MLS
 - $--2 bd1 ba912 sqft358 Green Hollow Rd, Danielson, CT 06239Auction
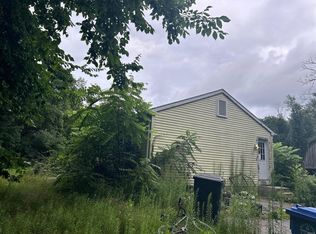 ServiceLink Auction
 - $285,0003 bd1 ba960 sqft37 Ruth Street, Killingly, CT 06239For Sale
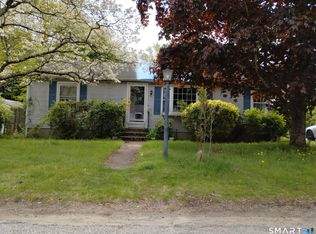 MLS ID #24174794, Liz Scranton, Kazantzis Real Estate, LLC. Smart MLS
 - $290,0003 bd2 ba1.2k sqft19 Cady Street, Killingly, CT 06239For SaleMLS ID #24196295, Alison Anton, RE/MAX One. Smart MLS
- $299,9003 bd1 ba1.2k sqft111 Island Road, Killingly, CT 06241For SaleMLS ID #24198542, Heather Ash Spadola, RE/MAX One. Smart MLS
- $359,9003 bd2 ba1.2k sqft133 Church Street, Thompson, CT 06277For SaleMLS ID #24202370, Ryan Lajoie, Johnston & Associates Real Estate, LLC. Smart MLS
- $299,9003 bd2 ba1.7k sqft35 Gilman Street, Putnam, CT 06260For SaleMLS ID #24203286, Nicole M. Garbutt, RE/MAX Bell Park Realty. Smart MLS
- $289,9003 bd1 ba1k sqft28 Daggett Street, Plainfield, CT 06354For SaleMLS ID #24198984, Laurie Hayes-Hagstrom, On The Move Realty, LLC. Smart MLS
- $293,0003 bd1 ba956 sqft10 Centennial Street, Putnam, CT 06260For SaleMLS ID #24205667, Rabia Deura, Coldwell Banker Realty. Smart MLS
- $279,9003 bd2 ba1.6k sqft337 Hampton Road, Chaplin, CT 06235For SaleMLS ID #24201681, Shirley Schoeneberger, Berkshire Hathaway NE Prop.. Smart MLS
- $265,0003 bd1 ba1k sqft39 Sterling Hill Road, Plainfield, CT 06354For SaleMLS ID #24194523, Erin E. Gardner, RE/MAX Realty Group. Smart MLS
- $290,0003 bd1 ba963 sqft19 River Street, Plainfield, CT 06374For SaleMLS ID #24203002, Alexcia Merritt, RE/MAX Bell Park Realty. Smart MLS
- $449,9003 bd2 ba1.5k sqft25 Provost Lane, Killingly, CT 06241For SaleMLS ID #24199253, Courtney E. Ravenelle, RE/MAX Bell Park Realty. Smart MLS
- $389,9002 bd2 ba1.4k sqft421 Modock Road, Putnam, CT 06260For SaleMLS ID #24195724, Ryan Lajoie, Johnston & Associates Real Estate, LLC. Smart MLS
- $415,0002 bd2 ba1.2k sqftBriarwood Falls, Killingly, CT 06239For SaleMLS ID #24201731, Benjamin Carbone, Lamacchia Realty. Smart MLS
- $365,0003 bd1 ba1k sqft2 Rachel Drive, Thompson, CT 06255For SaleMLS ID #24203021, Jocelyn Loukas, Coldwell Banker Realty. Smart MLS
- $385,0002 bd1 ba1.1k sqft1232 Riverside Drive, Thompson, CT 06255For SaleMLS ID #24197687, Steven T. Koleno, Beycome of Connecticut. Smart MLS
- $299,9004 bd1 ba1.6k sqft39 Beechwood Boulevard, Plainfield, CT 06374For SaleMLS ID #24195103, Christine Johnson, RE/MAX One. Smart MLS
