PRIME SLOPE VIEWS 517 Deer Crossing Rd.! This 1989 built, 1260 sq ft end unit townhome is tastefully decorated and exceptionally maintained.
The main living space boasts vaulted ceilings, amplifying the sense of openness & grandeur. Trex deck offers panoramic vistas of the lush landscape and ski slopes, providing a serene retreat for outdoor relaxation and entertainment. Relax in the living room / dining combo, enjoying the Custom Stone Gas Fireplace, custom Amish made accent pieces, and a Beautiful Bear Rug.
The kitchen boasts updated granite countertops complemented by ample cabinetry and radiant floor heating. The granite counters are carried through to the bathrooms for a touch of luxury.
A private en-suite bed loft plenty of closets & full bath awaits you on the upper level.
Lower level includes 2 bedrooms, full bath, & utility closet, Washer & dryer.
Newer roof installed by HOA 2023.
This unit is being sold furnished for added convenience, and it truly “move-in-ready”, Do not miss out before Ski Season this year.
Closed
$419,950
517 Deer Crossing Rd, Ellicottville, NY 14731
3beds
1,260sqft
Townhouse, Condominium
Built in 1989
-- sqft lot
$409,700 Zestimate®
$333/sqft
$3,027 Estimated rent
Home value
$409,700
Estimated sales range
Not available
$3,027/mo
Zestimate® history
Owner options
List your home for rent
$3,027/mo
Rent Zestimate®
Find your next renter with Zillow Rental Manager. Plus, with online applications, you can quickly screen prospective tenants – for free.
$3,027/mo
Rent Zestimate®
Refinance and save
$4,033/mo
Est. payment
Refinancing to a lower rate could help reduce your monthly payments and save thousands over the life of the loan.
$4,033/mo
Est. payment
Explore your selling options
Work with a Zillow partner agent
Leverage their expertise and Zillow's premium Showcase listings to get your home seen by more buyers.
Get startedList with your own agent
Get your home in front of millions of buyers by listing it on Zillow.
Learn how to do itSell it yourself
Take full control of how buyers see your home on Zillow by listing For Sale by Owner (FSBO).
List your homeWhat's special
Trex deckPanoramic vistasBeautiful bear rugPrivate en-suite bed loftRadiant floor heatingLush landscapeCustom stone gas fireplace
Zillow last checked:
Listing updated:
Listed by:
Laurie Toporek 716-573-8655,
Iconic Real Estate
Bought with:
Karen Baker Levin, 40BA1032110
Howard Hanna WNY Inc
Source: NYSAMLSs,MLS#: B1580088 Originating MLS: Buffalo
Originating MLS: BuffaloFacts & features
Interior
Bedrooms & bathrooms
- Bedrooms: 3
- Bathrooms: 2
- Full bathrooms: 2
Bedroom 1
- Level: Second
- Dimensions: 19.00 x 10.00
Bedroom 2
- Level: Lower
- Dimensions: 14.00 x 10.00
Bedroom 3
- Level: Lower
- Dimensions: 12.00 x 10.00
Kitchen
- Level: First
- Dimensions: 10.00 x 8.00
Living room
- Level: First
- Dimensions: 22.00 x 10.00
Heating
- Electric, Baseboard
Appliances
- Included: Dryer, Dishwasher, Electric Oven, Electric Range, Electric Water Heater, Disposal, Microwave, Refrigerator
- Laundry: In Basement
Features
- Cathedral Ceiling(s), Entrance Foyer, Furnished, Granite Counters, Living/Dining Room, Sliding Glass Door(s), Bath in Primary Bedroom
- Flooring: Carpet, Luxury Vinyl, Tile, Varies
- Doors: Sliding Doors
- Windows: Thermal Windows
- Basement: Full,Finished,Walk-Out Access
- Number of fireplaces: 1
- Furnished: Yes
Interior area
- Total structure area: 1,260
- Total interior livable area: 1,260 sqft
Property
Parking
- Parking features: No Garage, Open
- Has uncovered spaces: Yes
Features
- Patio & porch: Balcony, Deck, Open, Porch
- Exterior features: Balcony, Deck
- Has view: Yes
- View description: Slope View
Lot
- Size: 775 Square Feet
- Dimensions: 23 x 33
- Features: Rectangular, Rectangular Lot
Details
- Parcel number: 04368905505100030620000000
- Special conditions: Standard
Construction
Type & style
- Home type: Condo
- Property subtype: Townhouse, Condominium
- Attached to another structure: Yes
Materials
- Vinyl Siding
- Roof: Asphalt
Condition
- Resale
- Year built: 1989
Utilities & green energy
- Electric: Circuit Breakers
- Sewer: Connected
- Water: Connected, Public
- Utilities for property: High Speed Internet Available, Sewer Connected, Water Connected
Community & HOA
HOA
- Services included: Common Area Maintenance, Common Area Insurance, Insurance, Snow Removal, Trash
- HOA fee: $925 quarterly
- HOA name: Wintergreen Heights
- HOA phone: 716-413-0201
Location
- Region: Ellicottville
Financial & listing details
- Price per square foot: $333/sqft
- Tax assessed value: $225,000
- Annual tax amount: $5,974
- Date on market: 12/3/2024
- Cumulative days on market: 30 days
- Listing terms: Cash,Conventional,FHA
Price history
| Date | Event | Price |
|---|---|---|
| 2/26/2025 | Sold | $419,950$333/sqft |
Source:  NYSAMLSs #B1580088 Report a problem NYSAMLSs #B1580088 Report a problem | ||
| 1/3/2025 | Pending sale | $419,950$333/sqft |
Source: NYSAMLSs #B1580088 Report a problem | ||
| 12/4/2024 | Listed for sale | $419,950+104.9%$333/sqft |
Source: NYSAMLSs #B1580088 Report a problem | ||
| 1/12/2018 | Sold | $205,000$163/sqft |
Source: Public Record Report a problem | ||
Public tax history
| Year | Property taxes | Tax assessment |
|---|---|---|
| 2025 | -- | $225,000 |
| 2024 | -- | $225,000 |
| 2023 | -- | $225,000 |
| 2022 | -- | $225,000 |
| 2021 | -- | $225,000 |
| 2020 | -- | $225,000 |
| 2019 | -- | $225,000 |
| 2018 | -- | $225,000 |
| 2017 | $1,904 | $225,000 |
| 2016 | -- | $225,000 |
| 2015 | -- | $225,000 +12.5% |
| 2014 | -- | $200,000 |
| 2013 | -- | $200,000 |
| 2012 | -- | $200,000 |
| 2011 | -- | $200,000 |
| 2010 | -- | $200,000 |
| 2009 | -- | $200,000 -16.7% |
| 2008 | -- | $240,000 |
| 2007 | -- | $240,000 -4% |
| 2006 | -- | $250,000 +25% |
| 2005 | -- | $200,000 +109% |
| 2004 | -- | $95,700 |
| 2002 | -- | $95,700 |
| 2001 | -- | $95,700 |
Find assessor info on the county website
Neighborhood: 14731
Nearby homes
- $438,3003 bd2 ba1.2k sqft518 Deer Crossing Rd, Ellicottville, NY 14731Off Market
- $377,6003 bd2 ba1.2k sqft519 Deer Crossing Rd, Ellicottville, NY 14731Off Market
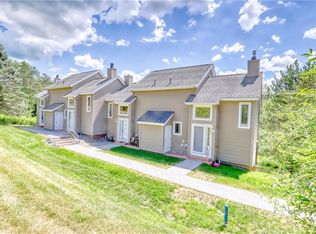
- $419,3003 bd2 ba1.2k sqft516 Deer Crossing Rd, Ellicottville, NY 14731Off Market
- $287,4003 bd2 ba1.2k sqft520 Deer Crossing, Ellicottville, NY 14731Off Market
- $227,2732 bd2 ba1.2k sqft520 Deer Crossing Rd, Ellicottville, NY 14731Off Market
- $227,2732 bd2 ba1.2k sqft520 Deer Crossing Rd, Ellicottville, NY 14731Off Market
- $387,3002 bd2 ba1.2k sqft520 Deer Crossing Rd, Ellicottville, NY 14731Off Market
- $352,3003 bd2 ba1.2k sqft515 Deer Crossing Rd, Ellicottville, NY 14731Off Market
Nearby schools
GreatSchools rating
- 6/10Ellicottville Elementary SchoolGrades: PK-5Distance: 1.4 mi
- 7/10Ellicottville Middle School High SchoolGrades: 6-12Distance: 1.4 mi
Schools provided by the listing agent
- District: Ellicottville
Source: NYSAMLSs. This data may not be complete. We recommend contacting the local school district to confirm school assignments for this home.
- New York
- Cattaraugus County
- Ellicottville
- 14731
- 517 Deer Crossing Rd
