Skip main navigation
Off market
  • $289,100

    517 Deer Run Dr, Mountain Home, TX 78058

    3beds
    1,535sqft
    Manufactured Home, Mobile Home-Double
    Built in 2002
    5 Acres Lot
    $289,100 Zestimate®
    $188/sqft
    $-- Estimated rent

    Home value

    $289,100

    $240,000 - $341,000

    Not available

    Zestimate® history
    Loading
    Loading...

    Owner options

    List your home for rent

    Find your next renter with Zillow Rental Manager. Plus, with online applications, you can quickly screen prospective tenants – for free.

    Learn more
    Refinance and save

    $1,828/mo

    Est. payment

    Refinancing to a lower rate could help reduce your monthly payments and save thousands over the life of the loan.

    See today's rates

    $1,828/mo

    Est. payment

    Explore your selling options

    Work with a Zillow partner agent

    Leverage their expertise and Zillow's premium Showcase listings to get your home seen by more buyers.

    Get started

    List with your own agent

    Get your home in front of millions of buyers by listing it on Zillow.

    Learn how to do it

    Sell it yourself

    Take full control of how buyers see your home on Zillow by listing For Sale by Owner (FSBO).

    List your home

    What's special

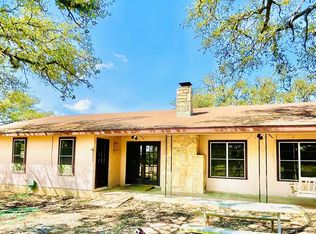
    5 ac. for Snowbirds, RVers, or wildlife lovers in park-like setting with easy access to I-10. Watch morning sunrises on the front porch, while the school bus picks up the kids at your front door. RV hookup, big circular drive, 1535 s.f. 3/2 Redmon Manufactured home with oversized 2-car attached garage (w/openers) & connecting workshop. Shared water system - $500 deposit, $30/mo flat fee for usage. Carpet allowance paid to installer after closing.

    This property is not currently displayed as for sale or rent on Zillow. This may be different from what's on other websites or public sources.

    Zillow last checked:

    Listing updated:

    Listed by:

    Cindy Simmons,

    Veranda Real Estate

    Bought with:

    Cindy Simmons

    Veranda Real Estate

    Source: KVMLS,MLS#: 65306

    Facts & features

    Interior

    Bedrooms & bathrooms
    • Bedrooms: 3
    • Bathrooms: 2
    • Full bathrooms: 2
    Rooms
    • Room types: Breakfast Area, Dining Room, Utility Room, Workshop
    Primary bedroom
    • Area: 160
    • Dimensions: 12 x 13.33
    Bedroom 2
    • Area: 125.08
    • Dimensions: 13.17 x 9.5
    Bedroom 3
    • Area: 113.75
    • Dimensions: 8.75 x 13
    Dining room
    • Area: 140
    • Dimensions: 10 x 14
    Kitchen
    • Area: 266.5
    • Dimensions: 20.5 x 13
    Living room
    • Area: 297.5
    • Dimensions: 17.5 x 17
    Heating
    • Central, Propane
    Cooling
    • Central Air, Electric
    Appliances
    • Included: Dishwasher, Gas Range, Refrigerator, Ice Maker, Propane Water Heater
    • Laundry: Main Level, Laundry Room
    Features
    • High Ceilings, Shower Stall, Walk-In Closet(s), Master Downstairs
    • Flooring: Carpet, Vinyl
    • Doors: Storm Door(s)
    • Windows: Skylight(s), Double Pane Windows
    • Attic: None
    • Has fireplace: No
    • Fireplace features: None
    Interior area
    • Total structure area: 1,535
    • Total interior livable area: 1,535 sqft

    Property

    Parking
    • Total spaces: 2
    • Parking features: 2 Car Garage, Attached
    • Attached garage spaces: 2
    Accessibility
    • Accessibility features: Handicap Design, Interior Wheelchair Access, Exterior Wheelchair Access
    Features
    • Levels: One
    • Stories: 1
    • Patio & porch: Deck/Patio, Covered
    • Exterior features: Stairs/Steps
    • Fencing: Fenced
    • Has view: Yes
    • Waterfront features: None
    Lot
    • Size: 5 Acres
    • Features: Views, Horse Property, Level, Open Lot
    • Topography: Gently Rolling
    • Residential vegetation: Partially Wooded
    Details
    • Additional structures: Workshop
    • Zoning: 00
    • Horses can be raised: Yes

    Construction

    Type & style
    • Home type: MobileManufactured
    • Property subtype: Manufactured Home, Mobile Home-Double
    Materials
    • HardiPlank Type, Rock
    • Foundation: Pier & Beam
    • Roof: Composition
    Condition
    • Year built: 2002

    Utilities & green energy

    • Sewer: Septic Tank
    • Water: Other
    • Utilities for property: Electricity Connected, Garbage Service-Private

    Community & HOA

    Community
    • Security: Smoke Detector(s)
    • Subdivision: High Country Ranches
    HOA
    • Has HOA: No
    Location
    • Region: Mountain Home

    Financial & listing details

    • Price per square foot: $188/sqft
    • Date on market: 2/10/2025
    • Electric utility on property: Yes
    • Body type: Double Wide

    Price history

    DateEventPrice
    3/7/2008Sold--
    Source: KVMLS #65306 Report a problem

    Public tax history

    Tax history is unavailable.

    Neighborhood: 78058

    Nearby schools

    GreatSchools rating
    Schools provided by the listing agent
    • Elementary: Harper

    Source: KVMLS. This data may not be complete. We recommend contacting the local school district to confirm school assignments for this home.