Skip main navigation
Sold for $1,170,000
  • $1,170,000

    517 Devillen Ave, Royal Oak, MI 48073

    4beds
    3,493sqft
    Single Family Residence
    Built in 2025
    0.32 Acres Lot
    $1,200,900 Zestimate®
    $335/sqft
    $5,848 Estimated rent

    Home value

    $1,200,900

    $1.12M - $1.28M

    $5,848/mo

    Zestimate® history
    Loading
    Loading...

    Owner options

    List your home for rent

    $5,848/mo

    Rent Zestimate®

    Find your next renter with Zillow Rental Manager. Plus, with online applications, you can quickly screen prospective tenants – for free.

    Learn more

    $5,848/mo

    Rent Zestimate®

    Refinance and save

    $6,253/mo

    Est. payment

    Refinancing to a lower rate could help reduce your monthly payments and save thousands over the life of the loan.

    See today's rates

    $6,253/mo

    Est. payment

    Explore your selling options

    Work with a Zillow partner agent

    Leverage their expertise and Zillow's premium Showcase listings to get your home seen by more buyers.

    Get started

    List with your own agent

    Get your home in front of millions of buyers by listing it on Zillow.

    Learn how to do it

    Sell it yourself

    Take full control of how buyers see your home on Zillow by listing For Sale by Owner (FSBO).

    List your home

    What's special

    Cozy gas fireplaceLarge islandMassive backyardHardwood floorsCustom moldingsCovered patioBeautiful back patio
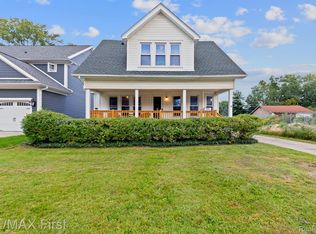
    Welcome to this stunning new construction, colonial style home with 4 bedrooms and 4 ½ bathrooms. Beautifully constructed with modern amenities and classic elegance. As you enter the front door you will pass a fabulous accent wall then head down the long hallway that leads into the open concept living space, with a generous kitchen that features custom built Lafata Cabinets, stainless steel appliances, gas oven with pot filler and a large island, quarts countertops and a large pantry. Work from home in the cozy office with custom trim and woodwork or relax in the living room next to the cozy gas fireplace, gazing out the windows into the backyard. Additional features include hardwood floors throughout the first floor, custom moldings, trim and woodwork with premium light package. The second floor houses a luxurious primary suite with a very large walk-in closet and spa like en suite bathroom with a free-standing soaker tub and a large, walk in shower and access to the beautiful back patio, where you can enjoy your morning coffee. Three additional bedrooms, each with en suite bathrooms and custom build closets. Second floor laundry with lots of storage space. Two car attached garage with epoxy flooring. Enjoy the fall outdoors in a massive backyard on the covered patio surrounded by a high-quality privacy fence. Fresh sod and irrigation system included. Just a few minutes from the great restaurants and shopping in Downtown Royal Oak and Birmingham. .

    Zillow last checked:

    Listing updated:

    Listed by:

    Limone Gjonaj 248-837-5543,

    Inside Realty, LLC

    Bought with:

    Christina Gennari, 6501322143

    KW Domain

    Source: Realcomp II,MLS#: 20250022603MLS Logo

    Facts & features

    Interior

    Bedrooms & bathrooms
    • Bedrooms: 4
    • Bathrooms: 5
    • Full bathrooms: 4
    • 1/2 bathrooms: 1
    Primary bedroom
    • Level: Second
    • Dimensions: 19 x 12
    Bedroom
    • Level: Second
    • Dimensions: 16 x 13
    Bedroom
    • Level: Second
    • Dimensions: 12 x 12
    Bedroom
    • Level: Second
    • Dimensions: 14 x 13
    Other
    • Level: Second
    Other
    • Level: Second
    Other
    • Level: Second
    Other
    • Level: Second
    Other
    • Level: Entry
    Heating
    • Forced Air, Natural Gas
    Appliances
    • Included: Dishwasher, Disposal, Dryer, Gas Cooktop
    Features
    • Basement: Unfinished
    • Has fireplace: Yes
    • Fireplace features: Family Room, Gas
    Interior area
    • Total interior livable area: 3,493 sqft
    • Finished area above ground: 3,493

    Property

    Parking
    • Total spaces: 2
    • Parking features: Two Car Garage, Attached
    • Attached garage spaces: 2
    Features
    • Levels: Two
    • Stories: 2
    • Entry location: GroundLevel
    • Exterior features: Balcony
    • Pool features: None
    • Fencing: Fenced
    Lot
    • Size: 0.32 Acres
    • Dimensions: 51.00 x 277.00
    Details
    • Parcel number: 2510129035
    • Special conditions: Agent Owned,Short Sale No

    Construction

    Type & style
    • Home type: SingleFamily
    • Architectural style: Contemporary
    • Property subtype: Single Family Residence
    Materials
    • Stucco, Wood Siding
    • Foundation: Basement, Poured, Sump Pump
    • Roof: Asphalt
    Condition
    • New construction: No
    • Year built: 2025

    Utilities & green energy

    • Sewer: Public Sewer
    • Water: Public

    Community & HOA

    Community
    • Subdivision: EYSTER AND HOWARTH SUB
    HOA
    • Has HOA: No
    Location
    • Region: Royal Oak

    Financial & listing details

    • Price per square foot: $335/sqft
    • Tax assessed value: $90,660
    • Annual tax amount: $4,779
    • Date on market: 4/3/2025
    • Cumulative days on market: 61 days
    • Listing agreement: Exclusive Right To Sell
    • Listing terms: Cash,Conventional

    Price history

    DateEventPrice
    7/10/2025Sold$1,170,000+1.8%$335/sqft
    Source: Realcomp II #20250022603 Report a problem
    6/20/2025Pending sale$1,149,000$329/sqft
    Source: Realcomp II #20250022603 Report a problem
    6/3/2025Contingent$1,149,000$329/sqft
    Source: Realcomp II #20250022603 Report a problem
    4/3/2025Listed for sale$1,149,000-1.4%$329/sqft
    Source: Realcomp II #20250022603 Report a problem
    3/3/2025Listing removed$1,165,000$334/sqft
    Source: Realcomp II #20240072609 Report a problem
    11/7/2024Price change$1,165,000-2.9%$334/sqft
    Source: Realcomp II #20240072609 Report a problem
    10/4/2024Listed for sale$1,200,000+432.2%$344/sqft
    Source: Realcomp II #20240072609 Report a problem
    3/21/2023Sold$225,500+4.9%$65/sqft
    Source: Realcomp II #20230014287 Report a problem
    3/2/2023Pending sale$215,000$62/sqft
    Source: Realcomp II #20230014287 Report a problem
    2/28/2023Listed for sale$215,000$62/sqft
    Source: Realcomp II #20230014287 Report a problem

    Public tax history

    YearProperty taxesTax assessment
    2024-- $90,660 -13.6%
    2023-- $104,900 +8.1%
    2022-- $97,040 +4.1%
    2021-- $93,240 +11.3%
    2020-- $83,750 +2.7%
    2019-- $81,580 +13.4%
    2018-- $71,970
    2017-- $71,970 +22.5%
    2015-- $58,770 +6%
    2014-- $55,460 -2.8%
    2011-- $57,080 -1.7%
    2010$2,095 -38.4%$58,060 -12.7%
    2009$3,403 +125.6%$66,470 -32.8%
    2005$1,508 $98,860 +55.2%
    2003-- $63,710 +6.9%
    2002-- $59,590 +94.3%
    2001$1,087 +2.5%$30,670 +3.2%
    2000$1,061 $29,720
    Find assessor info on the county website

    Neighborhood: 48073

    Nearby schools

    GreatSchools rating
    Get a cash offer in 3 minutes
    Find out how much your home could sell for in as little as 3 minutes with a no-obligation cash offer.
    Estimated market value
    $1,200,900
    Get a cash offer in 3 minutes
    Find out how much your home could sell for in as little as 3 minutes with a no-obligation cash offer.
    Estimated market value
    $1,200,900