Beautiful brick home with full length front porch - just waiting for the cooler weather to enjoy it. Step inside and go up to the main level and fall in love with the big living room that can hold lots of furniture and features a brick wood burning fireplace. The big bay window lets in tons of natural light. The eat in kitchen has lot of cabinets for storage and plenty of countertop work space. The eat at peninsula is an added bonus. Big dining area can hold a large table, perfect for entertaining. The Sun Room is an added plus! The owner's suite is a great size and has an attached 1/2 bath. 2 more on this level and a full bath finish up this level. The lower level has 2 more bedrooms, one with an attached full bath. There is also a room that can be used as an office or exercise or whatever you desire it to be. Big storage room to help keep things neat and tidy. Out back, there is a cute back yard with a nice sized patio area and 2 sheds. The big driveway keeps your cars off the street. This home won't last long!
Pending
$319,900
517 Diller Rd, Hanover, PA 17331
5beds
1,408sqft
Single Family Residence
Built in 1983
5,663 Square Feet Lot
$320,900 Zestimate®
$227/sqft
$-- HOA
What's special
Brick wood burning fireplaceSun roomBeautiful brick homeEat at peninsulaBig storage roomFull length front porch
- 14 days
- 658
- 34
Zillow last checked:
Listing updated:
Listed by:
Colby Jacobs 717-465-7588,
Samson Properties 7033788810,
Listing Team: Colby Jacobs & Neil Reichart Team, Co-Listing Team: Colby Jacobs & Neil Reichart Team,Co-Listing Agent: Neil J. Reichart 717-465-7076,
Samson Properties
Source: Bright MLS,MLS#: PAAD2025608
Facts & features
Interior
Bedrooms & bathrooms
- Bedrooms: 5
- Bathrooms: 3
- Full bathrooms: 2
- 1/2 bathrooms: 1
- Main level bathrooms: 2
- Main level bedrooms: 3
Rooms
- Room types: Living Room, Primary Bedroom, Bedroom 2, Bedroom 3, Bedroom 4, Bedroom 5, Kitchen, Sun/Florida Room, Laundry, Office, Storage Room, Primary Bathroom, Full Bath
Primary bedroom
- Features: Ceiling Fan(s), Flooring - Carpet
- Level: Main
Bedroom 2
- Features: Ceiling Fan(s), Flooring - Carpet
- Level: Main
Bedroom 3
- Features: Ceiling Fan(s), Flooring - Carpet
- Level: Main
Bedroom 4
- Features: Ceiling Fan(s), Flooring - Laminated
- Level: Lower
Bedroom 5
- Features: Flooring - Laminated
- Level: Lower
Primary bathroom
- Features: Flooring - Ceramic Tile
- Level: Main
Other
- Features: Flooring - Luxury Vinyl Tile, Bathroom - Tub Shower
- Level: Main
Other
- Features: Bathroom - Stall Shower, Flooring - Ceramic Tile
- Level: Lower
Kitchen
- Features: Ceiling Fan(s), Dining Area, Eat-in Kitchen, Kitchen - Electric Cooking, Chair Rail, Breakfast Bar
- Level: Main
Laundry
- Level: Lower
Living room
- Features: Flooring - Carpet, Fireplace - Wood Burning
- Level: Main
Office
- Features: Flooring - Laminated
- Level: Lower
Storage room
- Level: Lower
Other
- Level: Main
Heating
- Hot Water, Natural Gas
Cooling
- Central Air, Ceiling Fan(s), Electric
Appliances
- Included: Microwave, Dishwasher, Oven/Range - Electric, Refrigerator, Gas Water Heater
- Laundry: Lower Level, Laundry Room
Features
- Bathroom - Stall Shower, Bathroom - Tub Shower, Ceiling Fan(s), Chair Railings, Combination Kitchen/Dining, Dining Area, Eat-in Kitchen, Kitchen - Table Space, Primary Bath(s), Other, Wainscotting
- Flooring: Carpet
- Has basement: No
- Number of fireplaces: 1
- Fireplace features: Brick, Glass Doors, Wood Burning
Interior area
- Total structure area: 1,624
- Total interior livable area: 1,408 sqft
- Finished area above ground: 1,408
- Finished area below ground: 0
Property
Parking
- Parking features: Driveway, Off Street, On Street
- Has uncovered spaces: Yes
Accessibility
- Accessibility features: None
Features
- Levels: Bi-Level,Two
- Stories: 2
- Patio & porch: Patio, Porch
- Pool features: None
Lot
- Size: 5,663 Square Feet
Details
- Additional structures: Above Grade, Below Grade
- Parcel number: 080090039B000
- Zoning: RESIDENTIAL
- Special conditions: Standard
Construction
Type & style
- Home type: SingleFamily
- Property subtype: Single Family Residence
Materials
- Stick Built
- Foundation: Slab
Condition
- New construction: No
- Year built: 1983
Utilities & green energy
- Electric: 200+ Amp Service
- Sewer: Public Sewer
- Water: Public
Community & HOA
Community
- Subdivision: Diller Village
HOA
- Has HOA: No
Location
- Region: Hanover
- Municipality: CONEWAGO TWP
Financial & listing details
- Price per square foot: $227/sqft
- Tax assessed value: $162,100
- Annual tax amount: $4,024
- Date on market: 9/5/2026
- Listing agreement: Exclusive Right To Sell
- Listing terms: Cash,Conventional,FHA,VA Loan
- Ownership: Fee Simple
Estimated market value
$320,900
$305,000 - $337,000
$2,105/mo
Price history
| Date | Event | Price |
|---|---|---|
| 9/8/2026 | Pending sale | $319,900$227/sqft |
Source:  Bright MLS #PAAD2025608 Report a problem Bright MLS #PAAD2025608 Report a problem | ||
| 9/5/2026 | Listed for sale | $319,900+85%$227/sqft |
Source: Bright MLS #PAAD2025608 Report a problem | ||
| 5/19/2018 | Sold | $172,900$123/sqft |
Source: Public Record Report a problem | ||
| 3/13/2018 | Price change | $172,900-1.1%$123/sqft |
Source: House Broker Realty Llc #1000088946 Report a problem | ||
| 3/1/2018 | Price change | $174,8900%$124/sqft |
Source: House Broker Realty Llc #1000088946 Report a problem | ||
| 12/8/2017 | Price change | $174,900-2.8%$124/sqft |
Source: House Broker Realty Llc #1000088946 Report a problem | ||
| 11/4/2017 | Listed for sale | $179,900+16.4%$128/sqft |
Source: House Broker Realty Llc #1000088946 Report a problem | ||
| 4/28/2009 | Sold | $154,500-0.3%$110/sqft |
Source: Public Record Report a problem | ||
| 2/19/2009 | Price change | $154,900-3.1%$110/sqft |
Source: Prudential Real Estate #20812749 Report a problem | ||
| 12/8/2008 | Price change | $159,900-5.9%$114/sqft |
Source: Prudential Real Estate #20812749 Report a problem | ||
| 11/1/2008 | Listed for sale | $169,900$121/sqft |
Source: Prudential Real Estate #20812749 Report a problem | ||
Public tax history
| Year | Property taxes | Tax assessment |
|---|---|---|
| 2025 | $3,882 +3% | $162,100 |
| 2024 | $3,768 +5.1% | $162,100 |
| 2023 | $3,586 +7.1% | $162,100 |
| 2022 | $3,347 +2.6% | $162,100 |
| 2021 | $3,262 -0.1% | $162,100 |
| 2020 | $3,266 +200.7% | $162,100 |
| 2019 | $1,086 -64.4% | $162,100 |
| 2018 | $3,054 | $162,100 |
| 2017 | -- | $162,100 |
| 2016 | -- | $162,100 |
| 2015 | -- | $162,100 |
| 2014 | -- | $162,100 |
| 2013 | -- | -- |
| 2012 | -- | -- |
| 2011 | -- | -- |
| 2010 | -- | $35,587 |
| 2009 | -- | $35,587 |
| 2008 | -- | $35,587 |
| 2007 | -- | $35,587 |
| 2006 | -- | $35,587 +0% |
| 2005 | -- | $35,586 |
| 2004 | -- | $35,586 |
| 2003 | -- | $35,586 |
| 2002 | -- | $35,586 |
| 2000 | -- | $35,586 |
Find assessor info on the county website
Monthly payment
Est. payment
Payment breakdown
Explore the cost of this home by adjusting the details. Changes won't be saved.Climate risks
Neighborhood: Midway
Nearby schools
Schools provided by the listing agent
- District: Conewago Valley
Source: Bright MLS. This data may not be complete. We recommend contacting the local school district to confirm school assignments for this home.
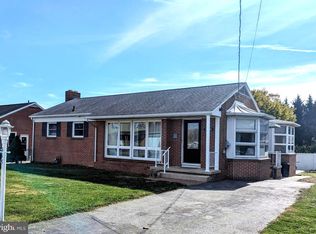
Similar homes
- $342,5004 bd2 ba1.8k sqft108 Hirtland Ave, Hanover, PA 17331For Sale

 MLS ID #PAYK2109656, Brittany Tawney, Corner House Realty. Bright MLS
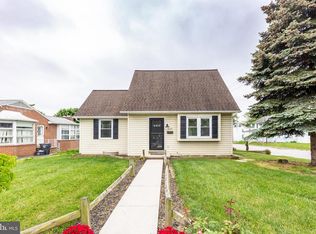
 - $275,0003 bd2 ba960 sqft54 Lion Dr, Hanover, PA 17331For Sale
 MLS ID #PAYK2111374, Tom Hayes, Long & Foster Real Estate, Inc.. Bright MLS
 - $290,0002 bd2 ba1.7k sqft1122 Roosevelt Ct, Hanover, PA 17331For Sale
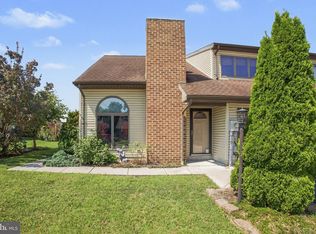 MLS ID #PAYK2110258, David Monsour, Keller Williams Keystone Realty. Bright MLS
 - $269,9004 bd2 ba1.6k sqft112 Ruth Ave, Hanover, PA 17331For Sale
 MLS ID #PAYK2110944, Jennifer Fissel, House Broker Realty LLC. Bright MLS
 - $325,0003 bd3 ba1.5k sqft426 Pumping Station Rd, Hanover, PA 17331For SaleMLS ID #PAYK2107078, Carmen E. Lennartsson, Keller Williams Flagship. Bright MLS
- $258,0003 bd2 ba1.5k sqft615 Frederick St, Hanover, PA 17331For SaleMLS ID #PAYK2110634, Ali Haghgoo, EXP Realty, LLC. Bright MLS
- $375,0003 bd2 ba2k sqft46 Tyler Dr, Hanover, PA 17331For SaleMLS ID #PAYK2111096, Danielle Byrd, Berkshire Hathaway HomeServices PenFed Realty. Bright MLS
- $365,0003 bd3 ba1.5k sqft63 Menlena Cir, Hanover, PA 17331For SaleMLS ID #PAYK2110990, Yaritza Salazar, Howard Hanna Real Estate Services-York. Bright MLS
- $398,3003 bd3 ba1.9k sqft141 Oak Hills Dr, Hanover, PA 17331For SaleMLS ID #PAYK2109406, Ellen Brown, RE/MAX Quality Service, Inc.. Bright MLS
- $224,9902 bd1 ba1.1k sqft150 Sherman St, Hanover, PA 17331For SaleMLS ID #PAYK2111682, Travis Myers, Samson Properties. Bright MLS
- $268,0003 bd1 ba1.3k sqft209 Penn St, Hanover, PA 17331For SaleMLS ID #PAYK2109550, Marshall Miller, Mountain Realty ERA Powered. Bright MLS
- $174,9003 bd2 ba1.3k sqft118 John St, Hanover, PA 17331For SaleMLS ID #PAYK2111210, Cassidy Hershey, Fathom Realty. Bright MLS
- $439,9004 bd3 ba2k sqft15 Cantera Way, Hanover, PA 17331For SaleMLS ID #PAYK2109226, Paul Rhoads, Housesavings.com. Bright MLS
- $319,9003 bd2 ba1.1k sqft5893 Ambau Rd, Spring Grove, PA 17362For SaleMLS ID #PAYK2107318, Karen Thompson, Berkshire Hathaway HomeServices PenFed Realty. Bright MLS
- $324,9003 bd2 ba1.6k sqft886 Menges Mills Rd, Spring Grove, PA 17362For SaleMLS ID #PAYK2108254, Allison Altman, Inch & Co. Real Estate, LLC. Bright MLS
- $324,9003 bd2 ba1.5k sqft973 Frederick Pike, Littlestown, PA 17340For SaleMLS ID #PAAD2025192, Lori Hockensmith, Iron Valley Real Estate Hanover. Bright MLS
- $340,0003 bd2 ba1.5k sqft601 Grant Dr, Gettysburg, PA 17325For SaleMLS ID #PAAD2025610, David Monsour, Keller Williams Keystone Realty. Bright MLS
- $249,9903 bd-- ba1.8k sqft320 Spring Ave, Hanover, PA 17331For SaleMLS ID #PAYK2111056, Dominic Mallozzi, Real of Pennsylvania. Bright MLS
- $269,9003 bd4 ba1.5k sqft844 Blossom Dr, Hanover, PA 17331For SaleMLS ID #PAYK2107234, Hunter Shank, Coldwell Banker Realty. Bright MLS
- $299,9003 bd2 ba2.1k sqft5 Monticello Ave, Spring Grove, PA 17362For SaleMLS ID #PAYK2109984, Emillie Albrecht, Real of Pennsylvania. Bright MLS
