Skip main navigation
Sold for $940,000
  • $940,000

    517 N Dogwood Dr., Garden City Beach, SC 29576

    4beds
    1,924sqft
    Single Family Residence
    Built in 1999
    9,583.2 Square Feet Lot
    $987,500 Zestimate®
    $489/sqft
    $2,931 Estimated rent

    Home value

    $987,500

    $928,000 - $1.07M

    $2,931/mo

    Zestimate® history
    Loading
    Loading...

    Owner options

    List your home for rent

    $2,931/mo

    Rent Zestimate®

    Find your next renter with Zillow Rental Manager. Plus, with online applications, you can quickly screen prospective tenants – for free.

    Learn more

    $2,931/mo

    Rent Zestimate®

    Refinance and save

    $5,272/mo

    Est. payment

    Refinancing to a lower rate could help reduce your monthly payments and save thousands over the life of the loan.

    See today's rates

    $5,272/mo

    Est. payment

    Explore your selling options

    Work with a Zillow partner agent

    Leverage their expertise and Zillow's premium Showcase listings to get your home seen by more buyers.

    Get started

    List with your own agent

    Get your home in front of millions of buyers by listing it on Zillow.

    Learn how to do it

    Sell it yourself

    Take full control of how buyers see your home on Zillow by listing For Sale by Owner (FSBO).

    List your home

    What's special

    Raised deck areaCovered decksNew roofSmall stationary shared dockNew fixturesCoastal livingMarsh views
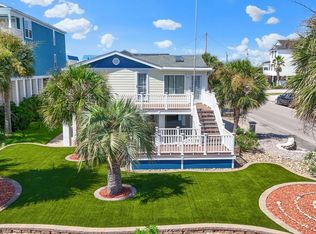
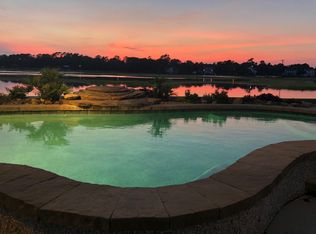
    Welcome to 517 N. Dogwood Drive, where coastal living meets unparalleled comfort and convenience. Nestled in the heart of Garden City Beach, this stunning property offers a harmonious blend of modern amenities and breathtaking natural surroundings. Boasting 4 bedrooms and 4 bathrooms, this home is designed to accommodate both relaxation and entertainment with ease. This home provides expansive sunset creek/marsh views, while also delivering ocean views from the "bird's nest", creating an atmosphere of serenity and tranquility. Outdoor enthusiasts will delight in the small stationary shared dock, perfect for fishing and crabbing, as well as the raised deck area underneath the home, offering additional marsh views. Whether you're unwinding on the screen porch, savoring sunset views, or soaking up the sun on one of the two covered decks, outdoor living reaches new heights at this property. The sellers have made extensive improvements with recent upgrades including Hardie siding, composite decking, new aluminum rails, new roof, new carpeting, new flooring, new fixtures, fresh paint, and HVAC unit, as well as hurricane shutters ensuring peace of mind for years to come. The kitchen appliances have been recently replaced, enhancing both functionality and style as well. Offered fully furnished with tasteful decor and furnishings, this home is ready to welcome you with open arms. Whether you're seeking a permanent residence, second home or an investment opportunity, the charm and elegance of 517 N. Dogwood Drive are sure to exceed your expectations. Conveniently located approximately 215 yards away from the Cypress Avenue public beach access, as well as a short distance away from Garden City Pier, arcade, shops, and restaurants, every convenience is within your reach. Don't miss your chance to experience coastal living at its finest! Call the listing agent, or your Realtor, to schedule your showing today and make this coastal oasis your own.

    Zillow last checked:

    Listing updated:

    Listed by:

    Kyle Hawley 843-241-8684,

    Dunes Realty Sales

    Bought with:

    The Greg Sisson Team

    The Ocean Forest Company

    Source: CCAR,MLS#: 2403253MLS Logo

    Facts & features

    Interior

    Bedrooms & bathrooms
    • Bedrooms: 4
    • Bathrooms: 4
    • Full bathrooms: 4
    Primary bedroom
    • Features: Ceiling Fan(s), Walk-In Closet(s)
    • Level: Upper
    Bedroom 1
    • Level: Upper
    Bedroom 2
    • Level: Main
    Bedroom 3
    • Level: Main
    Primary bathroom
    • Features: Garden Tub/Roman Tub, Separate Shower
    Dining room
    • Features: Kitchen/Dining Combo, Vaulted Ceiling(s)
    Kitchen
    • Features: Breakfast Bar
    Living room
    • Features: Ceiling Fan(s), Vaulted Ceiling(s)
    Other
    • Features: Bedroom on Main Level
    Heating
    • Central, Electric
    Cooling
    • Central Air
    Appliances
    • Included: Dishwasher, Disposal, Microwave, Range, Refrigerator, Dryer, Washer
    • Laundry: Washer Hookup
    Features
    • Furnished, Window Treatments, Breakfast Bar, Bedroom on Main Level
    • Flooring: Carpet, Luxury Vinyl, Luxury VinylPlank, Tile
    • Windows: Storm Window(s)
    • Furnished: Yes
    Interior area
    • Total structure area: 1,984
    • Total interior livable area: 1,924 sqft

    Property

    Parking
    • Total spaces: 6
    • Parking features: Underground
    Features
    • Levels: Two
    • Stories: 2
    • Patio & porch: Rear Porch, Deck, Front Porch, Patio, Porch, Screened
    • Exterior features: Deck, Porch, Patio, Storage
    • Has view: Yes
    • View description: Marsh View, Ocean
    • Has water view: Yes
    • Water view: Ocean
    • Waterfront features: Creek
    Lot
    • Size: 9,583 sqft
    • Dimensions: 67 x 125.09 x 83.92 x 127
    • Features: Corner Lot, Flood Zone, Irregular Lot, Stream/Creek, Wetlands
    Details
    • Additional parcels included: ,
    • Parcel number: 47003030043
    • Zoning: SF6
    • Special conditions: None

    Construction

    Type & style
    • Home type: SingleFamily
    • Architectural style: Raised Beach
    • Property subtype: Single Family Residence
    Materials
    • HardiPlank Type, Wood Frame
    • Foundation: Raised
    Condition
    • Resale
    • Year built: 1999

    Utilities & green energy

    • Water: Public
    • Utilities for property: Cable Available, Electricity Available, Phone Available, Sewer Available, Water Available

    Community & neighborhood

    Community
    • Community features: Golf Carts OK, Long Term Rental Allowed, Short Term Rental Allowed
    Location
    • Region: Murrells Inlet
    • Subdivision: Not within a Subdivision

    HOA & financial

    HOA
    • Has HOA: No
    • Amenities included: Owner Allowed Golf Cart, Owner Allowed Motorcycle, Pet Restrictions, Tenant Allowed Golf Cart, Tenant Allowed Motorcycle

    Other

    Other facts
    • Listing terms: Cash,Conventional,FHA,Portfolio Loan,VA Loan

    Price history

    DateEventPrice
    5/10/2024Sold$940,000-6%$489/sqft
    Source: CCAR #2403253 Report a problem
    3/27/2024Contingent$999,999$520/sqft
    Source: CCAR #2403253 Report a problem
    3/4/2024Price change$999,999-4.8%$520/sqft
    Source: CCAR #2403253 Report a problem
    2/7/2024Listed for sale$1,050,000-18.9%$546/sqft
    Source: CCAR #2403253 Report a problem
    12/1/2022Listing removed--
    Source: CCAR #2212398 Report a problem
    6/29/2022Price change$1,295,000-7.5%$673/sqft
    Source: CCAR #2212398 Report a problem
    6/3/2022Listed for sale$1,400,000+233.3%$728/sqft
    Source: CCAR #2212398 Report a problem
    5/21/2019Sold$420,000-4.3%$218/sqft
    Source: CCAR #1907406 Report a problem
    4/29/2019Pending sale$439,000$228/sqft
    Source: RE/MAX First Choice #1907406 Report a problem
    4/2/2019Listed for sale$439,000-40.3%$228/sqft
    Source: RE/MAX First Choice #1907406 Report a problem
    4/30/2007Sold$735,000+101.4%$382/sqft
    Source: Public Record Report a problem
    8/2/2000Sold$365,000$190/sqft
    Source: Public Record Report a problem

    Public tax history

    YearProperty taxesTax assessment
    2025$7,096 $563,374
    2024$7,096 +11.2%$563,374 +15%
    2023$6,379 +4.8%$489,890
    2022$6,085 $489,890
    2021$6,085 +3.5%--
    2020$5,878 --
    2019-- --
    2018$5,602 $26,130 -7.1%
    2017-- $28,118
    2016-- $28,118
    2015-- $28,118
    2014$5,399 $28,118
    2013-- --
    2012-- --
    2010-- $30,798 +55.9%
    2009-- $19,758
    2008-- $19,758
    2007-- $19,758 +50%
    2005-- $13,172
    2004$2,316 +54%$13,172 +54%
    2003$1,503 $8,552
    2002-- --
    2001-- --
    2000-- --

    Find assessor info on the county website

    Neighborhood: 29576

    Nearby schools

    GreatSchools rating
    Schools provided by the listing agent
    • Elementary: Seaside Elementary School
    • Middle: Saint James Middle School
    • High: Saint James High School

    Source: CCAR. This data may not be complete. We recommend contacting the local school district to confirm school assignments for this home.

    Get pre-qualified for a loan
    At Zillow Home Loans, we can pre-qualify you in as little as 5 minutes with no impact to your credit score.

    An equal housing lender. NMLS #10287.

    Sell for more on Zillow
    Get a Zillow Showcase℠ listing at no additional cost and you could sell for .
    $987,500
    2% more
    +$19,750
    With Zillow Showcase(estimated)
    $1,007,250