Perched above Johnson City with sweeping mountain views, this elegant home blends timeless details with modern comfort. From the moment you arrive, the custom sidewalk and beautifully crafted exterior set the tone for what awaits inside.
Step into a light-filled foyer showcasing tall ceilings, rich crown molding, and gleaming hardwood and Italian marble tile floors. Fresh paint throughout adds a crisp, updated feel to every space. The main level is designed for both everyday living and entertaining, featuring a formal dining room, a spacious living room with a cozy gas fireplace, and a completely remodeled kitchen with abundant cabinetry, a pantry, and a convenient half bath for guests.
A true highlight is the sunroom/sitting room overlooking Johnson City and the mountains, with the in ground pool glistening below. The primary suite is also on the main level and offers double vanities, double closets, and thoughtful finishes. A laundry room with sink and cabinetry along with a two car garage complete this level.
Upstairs, you will find three generously sized bedrooms and two full baths. One bedroom features a private en suite that could serve as a second primary suite. The additional two bedrooms share a well-appointed bath, providing space and privacy for everyone.
The lower level extends the living area with a large family room that opens directly to the pool, an additional bedroom with full bath, and plenty of storage space. The downstairs features all new LVP flooring, offering both style and durability while complementing the refreshed interiors. Outdoors, you will love the Trex decking, covered side porch, and sparkling pool complete with its own pool house featuring a kitchen and full bath.
To top it all off, this property is located in the highly sought after Town Acres School District, which will soon be building a brand new school, adding even more value to an already desirable location.
With details throughout, stunning views, and spaces crafted for both relaxation and entertaining, this home is a rare find in Johnson City.
Buyer to confirm/verify all info.
Sold for $860,000
$860,000
517 Douglas Dr, Johnson City, TN 37604
5beds
5,877sqft
Single Family Residence, Residential
Built in 1993
0.46 Acres Lot
$868,400 Zestimate®
$146/sqft
$4,789 Estimated rent
Home value
$868,400
$747,000 - $1.01M
$4,789/mo
Zestimate® history
Owner options
List your home for rent
$4,789/mo
Rent Zestimate®
Find your next renter with Zillow Rental Manager. Plus, with online applications, you can quickly screen prospective tenants – for free.
$4,789/mo
Rent Zestimate®
Refinance and save
$4,996/mo
Est. payment
Refinancing to a lower rate could help reduce your monthly payments and save thousands over the life of the loan.
$4,996/mo
Est. payment
Explore your selling options
Work with a Zillow partner agent
Leverage their expertise and Zillow's premium Showcase listings to get your home seen by more buyers.
Get startedList with your own agent
Get your home in front of millions of buyers by listing it on Zillow.
Learn how to do itSell it yourself
Take full control of how buyers see your home on Zillow by listing For Sale by Owner (FSBO).
List your homeWhat's special
Sparkling poolSweeping mountain viewsCozy gas fireplaceCovered side porchThoughtful finishesWell-appointed bathStunning views
Zillow last checked:
Listing updated:
Listed by:
Rachel Moody-Livingston 423-737-0774,
Foundation Realty Group
Bought with:
Kelly Hixson, 324757
Berkshire Hathaway Greg Cox Real Estate
Source: TVRMLS,MLS#: 9990312
Facts & features
Interior
Bedrooms & bathrooms
- Bedrooms: 5
- Bathrooms: 5
- Full bathrooms: 4
- 1/2 bathrooms: 1
Primary bedroom
- Level: Lower
Heating
- Fireplace(s), Heat Pump
Cooling
- Central Air
Appliances
- Included: Dishwasher, Microwave, Range, Refrigerator
Features
- Master Downstairs, Granite Counters, Kitchen Island, Open Floorplan, Pantry
- Flooring: Carpet, Ceramic Tile, Hardwood, Marble
- Windows: Double Pane Windows
- Basement: Finished,Walk-Out Access
- Number of fireplaces: 2
- Fireplace features: Gas Log, Great Room
Interior area
- Total structure area: 6,023
- Total interior livable area: 5,877 sqft
- Finished area below ground: 1,273
Property
Parking
- Total spaces: 2
- Parking features: Driveway, Concrete
- Garage spaces: 2
- Has uncovered spaces: Yes
Features
- Levels: Two
- Stories: 2
- Patio & porch: Back, Covered, Deck, Side Porch
- Has view: Yes
- View description: Mountain(s)
Lot
- Size: 0.46 Acres
- Dimensions: .46
- Topography: Level, Sloped
Details
- Additional structures: Pool House
- Parcel number: 037l G 004.00
- Zoning: Res
Construction
Type & style
- Home type: SingleFamily
- Architectural style: Traditional
- Property subtype: Single Family Residence, Residential
Materials
- Brick
- Foundation: Block
- Roof: Shingle
Condition
- Above Average
- New construction: No
- Year built: 1993
Utilities & green energy
- Sewer: Public Sewer
- Water: Public
Community & HOA
Community
- Subdivision: Greenfield Heights
HOA
- Has HOA: No
Location
- Region: Johnson City
Financial & listing details
- Price per square foot: $146/sqft
- Tax assessed value: $971,800
- Annual tax amount: $7,504
- Date on market: 1/18/2026
- Listing terms: Cash,Conventional
Price history
| Date | Event | Price |
|---|---|---|
| 4/8/2026 | Sold | $860,000-13.1%$146/sqft |
Source: TVRMLS #9990312 Report a problem | ||
| 3/5/2026 | Pending sale | $990,000$168/sqft |
Source: TVRMLS #9990312 Report a problem | ||
| 2/12/2026 | Price change | $990,000-10%$168/sqft |
Source: TVRMLS #9990312 Report a problem | ||
| 1/18/2026 | Listed for sale | $1,100,000+10%$187/sqft |
Source: TVRMLS #9990312 Report a problem | ||
| 10/27/2025 | Listing removed | $1,000,000$170/sqft |
Source: TVRMLS #9985045 Report a problem | ||
| 9/16/2025 | Price change | $1,000,000-15.1%$170/sqft |
Source: TVRMLS #9985045 Report a problem | ||
| 8/28/2025 | Listed for sale | $1,178,500+81.3%$201/sqft |
Source: TVRMLS #9985045 Report a problem | ||
| 6/29/2024 | Listing removed | -- |
Source: TVRMLS #9965127 Report a problem | ||
| 4/29/2024 | Listed for rent | $5,000-5.7%$1/sqft |
Source: TVRMLS #9965127 Report a problem | ||
| 4/2/2024 | Listing removed | -- |
Source: Zillow Rentals Report a problem | ||
| 3/8/2024 | Listed for rent | $5,300$1/sqft |
Source: Zillow Rentals Report a problem | ||
| 9/27/2013 | Sold | $650,000-11.6%$111/sqft |
Source: TVRMLS #332365 Report a problem | ||
| 6/18/2013 | Price change | $735,000-1.3%$125/sqft |
Source: LIFESTYLE PROPERTIES #332365 Report a problem | ||
| 4/23/2013 | Listed for sale | $745,000+0.7%$127/sqft |
Source: LIFESTYLE PROPERTIES #332365 Report a problem | ||
| 6/1/2011 | Sold | $740,000+15.1%$126/sqft |
Source: Public Record Report a problem | ||
| 5/7/2011 | Listed for sale | $643,000$109/sqft |
Source: RE/MAX CHECKMATE INC REALTORS #306972 Report a problem | ||
Public tax history
| Year | Property taxes | Tax assessment |
|---|---|---|
| 2025 | $7,504 +0.8% | $242,950 |
| 2024 | $7,444 +4.6% | $242,950 +40.9% |
| 2023 | $7,120 +6.4% | $172,400 |
| 2022 | $6,689 | $172,400 |
| 2021 | $6,689 +1.2% | $172,400 +0.7% |
| 2020 | $6,609 +79.5% | $171,225 |
| 2019 | $3,681 | $171,225 +5.9% |
| 2018 | -- | $161,625 |
| 2017 | $6,901 | $161,625 |
| 2016 | $6,901 +10.9% | $161,625 |
| 2015 | $6,222 +6.9% | $161,625 |
| 2014 | $5,818 | $161,625 |
| 2013 | -- | $161,625 -11.4% |
| 2011 | $6,356 +0.9% | $182,450 |
| 2010 | $6,302 | $182,450 |
| 2009 | $6,302 | $182,450 |
| 2008 | -- | $182,450 +32.7% |
| 2007 | $5,884 +8.9% | $137,475 |
| 2006 | $5,403 +3.4% | $137,475 |
| 2005 | $5,224 | $137,475 |
| 2004 | $5,224 -1.3% | $137,475 +6% |
| 2003 | $5,291 | $129,675 +0% |
| 2001 | -- | $129,651 -75% |
| 2000 | -- | $518,603 |
Find assessor info on the county website
Neighborhood: 37604
Nearby homes
- $960,1006 bd5 ba5.8k sqft519 Douglas Dr, Johnson City, TN 37604Off Market
- $43,000-- bd-- ba-- sqft515 Douglas Dr, Johnson City, TN 37604Off Market
- $405,0002 bd2 ba1.8k sqft379 Villa View Pt, Johnson City, TN 37604Sold
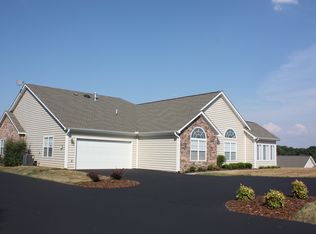
- $566,500-- bd3 ba2.4k sqft601 Douglas Dr, Johnson City, TN 37604Off Market
- $689,7004 bd5 ba5.6k sqft516 Douglas Dr, Johnson City, TN 37604Off Market
- $1,264,600-- bd3 ba5.8k sqft513 Douglas Dr, Johnson City, TN 37604Off Market
- $356,0002 bd2 ba1.8k sqft370 Villa View Point, Johnson City, TN 37604Sold
- $405,0003 bd2 ba1.8k sqft379 Villa View Point #31-1, Johnson City, TN 37604Sold
Nearby schools
GreatSchools rating
- 9/10Towne Acres Elementary SchoolGrades: K-5Distance: 0.5 mi
- 8/10Liberty Bell Middle SchoolGrades: 6-8Distance: 2 mi
- 8/10Science Hill High SchoolGrades: 9-12Distance: 1.9 mi
Schools provided by the listing agent
- Elementary: Towne Acres
- Middle: Liberty Bell
- High: Science Hill
Source: TVRMLS. This data may not be complete. We recommend contacting the local school district to confirm school assignments for this home.
Get a cash offer in 3 minutes
Find out how much your home could sell for in as little as 3 minutes with a no-obligation cash offer.
Estimated market value
$868,400
Get a cash offer in 3 minutes
Find out how much your home could sell for in as little as 3 minutes with a no-obligation cash offer.
Estimated market value
$868,400
- Tennessee
- Washington County
- Johnson City
- 37604
- 517 Douglas Dr
Nearby cities
Nearby neighborhoods
Nearby zip codes
Other Johnson City Topics
