Skip main navigation
Off market
  • $1,159,700

    517 E 118th St #1, New York, NY 10035

    3beds
    4,500sqft
    Townhouse
    Built in ----
    -- sqft lot
    $1,159,700 Zestimate®
    $258/sqft
    $4,498 Estimated rent

    Home value

    $1,159,700

    $870,000 - $1.51M

    $4,498/mo

    Zestimate® history
    Loading
    Loading...

    Owner options

    List your home for rent

    $4,498/mo

    Rent Zestimate®

    Find your next renter with Zillow Rental Manager. Plus, with online applications, you can quickly screen prospective tenants – for free.

    Learn more

    $4,498/mo

    Rent Zestimate®

    Refinance and save

    $7,049/mo

    Est. payment

    Refinancing to a lower rate could help reduce your monthly payments and save thousands over the life of the loan.

    See today's rates

    $7,049/mo

    Est. payment

    Explore your selling options

    Work with a Zillow partner agent

    Leverage their expertise and Zillow's premium Showcase listings to get your home seen by more buyers.

    Get started

    List with your own agent

    Get your home in front of millions of buyers by listing it on Zillow.

    Learn how to do it

    Sell it yourself

    Take full control of how buyers see your home on Zillow by listing For Sale by Owner (FSBO).

    List your home

    What's special

    Caesarstone islandCustom double vanitySpa-like en-suite bathroomDeep soaking tubSub-zero refrigeratorPrivate roof deckImpeccably designed living space

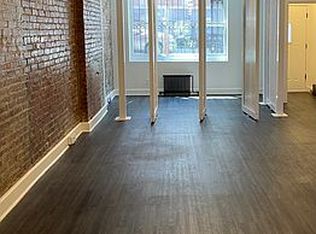
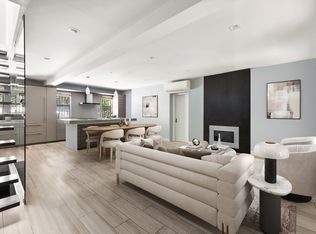
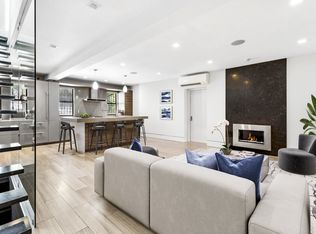
    Welcome to one of the most unique and expansive townhouse rentals currently available in the citya fully renovated three-bedroom, two-bathroom home offering over 4,500 square feet of impeccably designed living space, along with a 1,300-square-foot private roof deck and an optional 1,600-square-foot garage that can serve as private parking, storage, or a flexible recreational space. This home is a rare blend of scale, privacy, and design. The main level features a gracious open layout perfect for entertaining or comfortable day-to-day living. Anchored by a striking black marble fireplace, the sun-drenched living area flows seamlessly into the chef's kitchen, where you'll find a Sub-Zero refrigerator, Wolf cooktop with vented hood, Miele dishwasher, Caesarstone island, and sleek Poggenpohl cabinetry. Every finish and fixture has been curated with intention, elevating both form and function. Upstairs, the primary suite is a true sanctuary. It includes a spa-like en-suite bathroom complete with a deep soaking tub, glass-enclosed rain shower, and custom double vanity. A second bedroom on this level is bathed in natural light and works beautifully as a home office, nursery, or guest room. Downstairs, the third bedroom and second full bath offer even more flexibility. This level also provides direct access to the oversized garage, which features 11-foot ceilings, six windows, and an in-unit washer and dryer. Whether used as a workshop, fitness studio, or creative space, this garage presents endless possibilities. Throughout the home, you'll find premium upgrades designed to enhance comfort and security, including a built-in Boss surround sound system on every floor, motion-activated security cameras, intercom system, iPod docking stations in each room, and an electronic skylight that fills the space with natural light. Available unfurnished and move-in ready, this home offers the space, elegance, and privacy of a suburban estateright here in the heart of the city. Pets considered on a case-by-case basis.

    This property is not currently displayed as for sale or rent on Zillow. This may be different from what's on other websites or public sources.
    Zillow last checked:

    Listing updated:

    Source: Zillow Rentals

    Facts & features

    Interior

    Bedrooms & bathrooms
    • Bedrooms: 3
    • Bathrooms: 2
    • Full bathrooms: 2
    Heating
    • Fireplace
    Cooling
    • Central Air
    Appliances
    • Included: Dishwasher, Dryer, Washer
    • Laundry: In Unit, Shared
    Features
    • View
    • Flooring: Hardwood
    • Has fireplace: Yes
    Interior area
    • Total interior livable area: 4,500 sqft

    Property

    Parking
    • Parking features: Garage
    • Has garage: Yes
    • Details: Contact manager
    Features
    • Patio & porch: Deck
    • Exterior features: Broker Exclusive, Fios Available, Nyc Evacuation 2, Roofdeck, Terrace, View Type: Garden View
    • Has view: Yes
    • View description: City View

    Construction

    Type & style
    • Home type: Townhouse
    • Property subtype: Townhouse

    Community & HOA

    Location
    • Region: New York

    Financial & listing details

    • Price per square foot: $258/sqft
    • Date on market: 5/24/2025
    • Date available: 06/25/2025
    • Lease term: Contact For Details

    Price history

    DateEventPrice
    6/22/2025Listing removed$8,500$2/sqft
    Source: Zillow Rentals Report a problem
    5/24/2025Listed for rent$8,500$2/sqft
    Source: Zillow Rentals Report a problem

    Public tax history

    Tax history is unavailable.

    Neighborhood: East Harlem

    Nearby schools

    GreatSchools rating