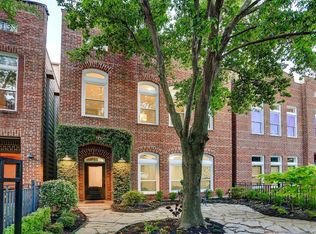
Experience the best of Houston Heights living! This spacious 3-bedroom, 2.5-bath home offers three stories with high ceilings, wood floors, abundant natural light, and a flexible floor plan. The open kitchen flows into the main living area, while the expansive third-floor primary suite features a spa-like bath with dual sinks, soaking tub, and oversized walk-in shower. Two secondary bedrooms are conveniently located on the first floor. A standout feature is the private rooftop terrace, offering generous space for lounging, grilling, and entertaining. Additional highlights include an attached 2-car garage, fireplace, and flex room. Located in the heart of the Heights, the home puts neighborhood favorites practically at your doorstep, including Field & Tides, Bellagreen, Dish Society, and Eight Row Flint. Enjoy easy access to Heights Boulevard, the 11th Street bikeway, Heights Hike & Bike Trail, historic 19th Street, Heights Mercantile, and M-K-T for dining, shopping, and recreation.
For sale
$699,000
517 E 11th St, Houston, TX 77008
3beds
3,116sqft
Single Family Residence
Built in 2001
2,800 Square Feet Lot
$680,400 Zestimate®
$224/sqft
$-- HOA
What's special
Private rooftop terraceWood floorsAbundant natural lightFlexible floor planOversized walk-in showerSoaking tubFlex room
- 34 days
- 965
- 126
Likely to sell faster than
Zillow last checked:
Listing updated:
Listed by:
Diana Dao TREC #0642897 281-839-9335,
Mavenly Homes
Source: HAR,MLS#: 41995495
Facts & features
Interior
Bedrooms & bathrooms
- Bedrooms: 3
- Bathrooms: 3
- Full bathrooms: 2
- 1/2 bathrooms: 1
Rooms
- Room types: Family Room, Utility Room
Primary bedroom
- Level: Third
- Area: 252
- Dimensions: 18x14
Bedroom
- Level: First
- Area: 195
- Dimensions: 15x13
Bedroom
- Level: First
- Area: 143
- Dimensions: 13x11
Heating
- Natural Gas, Zoned
Cooling
- Ceiling Fan(s), Electric, Zoned
Appliances
- Included: Disposal, Dryer, Refrigerator, Washer, Gas Oven, Oven, Microwave, Gas Range, Dishwasher
- Laundry: Electric Dryer Hookup, Gas Dryer Hookup, Washer Hookup
Features
- Formal Entry/Foyer, High Ceilings, 2 Bedrooms Down
- Flooring: Carpet, Concrete, Tile, Wood
- Number of fireplaces: 1
Interior area
- Total structure area: 3,116
- Total interior livable area: 3,116 sqft
Property
Parking
- Total spaces: 2
- Parking features: Attached
- Attached garage spaces: 2
Features
- Stories: 3
- Patio & porch: Patio/Deck, Deck
- Exterior features: Balcony
Lot
- Size: 2,800 Square Feet
- Features: Patio Lot, Subdivided, 0 Up To 1/4 Acre
Details
- Parcel number: 1215840010002
Construction
Type & style
- Home type: SingleFamily
- Architectural style: Contemporary,Traditional
- Property subtype: Single Family Residence
Materials
- Brick
- Foundation: Slab
- Roof: Composition
Condition
- New construction: No
- Year built: 2001
Utilities & green energy
- Sewer: Public Sewer
- Water: Public
Green energy
- Energy efficient items: Attic Vents, Thermostat
Community & HOA
Community
- Subdivision: Karina Heights
Location
- Region: Houston
Financial & listing details
- Price per square foot: $224/sqft
- Tax assessed value: $898,800
- Annual tax amount: $19,101
- Date on market: 9/4/2026
Estimated market value
$680,400
$646,000 - $714,000
$4,322/mo
Price history
| Date | Event | Price |
|---|---|---|
| 9/4/2026 | Listed for sale | $699,000-11.5%$224/sqft |
Source:  HAR #41995495 Report a problem HAR #41995495 Report a problem | ||
| 2/28/2025 | Listing removed | $4,800-1%$2/sqft |
Source:  HAR #95048428 Report a problem HAR #95048428 Report a problem | ||
| 1/17/2025 | Price change | $789,900-1.3%$253/sqft |
Source: HAR #33062197 Report a problem | ||
| 12/30/2024 | Listed for sale | $799,900-2.3%$257/sqft |
Source: HAR #33062197 Report a problem | ||
| 10/13/2023 | Listing removed | -- |
Source: HAR #87279933 Report a problem | ||
| 10/12/2023 | Listing removed | -- |
Source: HAR #28157276 Report a problem | ||
| 9/2/2023 | Price change | $819,000+0.5%$263/sqft |
Source: HAR #28157276 Report a problem | ||
| 8/30/2023 | Price change | $815,000-1.7%$262/sqft |
Source: HAR #28157276 Report a problem | ||
| 8/24/2023 | Listed for rent | $4,850$2/sqft |
Source: HAR #87279933 Report a problem | ||
| 8/16/2023 | Price change | $829,000-1.2%$266/sqft |
Source: HAR #28157276 Report a problem | ||
| 7/18/2023 | Price change | $839,001+0%$269/sqft |
Source: HAR #28157276 Report a problem | ||
| 7/10/2023 | Price change | $839,000-1.2%$269/sqft |
Source: HAR #28157276 Report a problem | ||
| 6/6/2023 | Price change | $849,000-2.3%$272/sqft |
Source: HAR #28157276 Report a problem | ||
| 5/31/2023 | Price change | $869,000-1.1%$279/sqft |
Source: HAR #28157276 Report a problem | ||
| 5/23/2023 | Price change | $879,000-1.1%$282/sqft |
Source: HAR #28157276 Report a problem | ||
| 5/18/2023 | Price change | $889,000-1.1%$285/sqft |
Source: HAR #28157276 Report a problem | ||
| 5/1/2023 | Price change | $899,000-2.8%$289/sqft |
Source: HAR #28157276 Report a problem | ||
| 4/27/2023 | Listed for sale | $925,000+54.2%$297/sqft |
Source: HAR #28157276 Report a problem | ||
| 7/10/2018 | Sold | -- |
Source: Agent Provided Report a problem | ||
| 5/9/2018 | Pending sale | $599,900$193/sqft |
Source: BHGRE Gary Greene #4743584 Report a problem | ||
| 5/1/2018 | Listed for sale | $599,900+36.4%$193/sqft |
Source: Better Homes and Gardens Real Estate Gary Greene #4743584 Report a problem | ||
| 11/21/2011 | Sold | -- |
Source: Agent Provided Report a problem | ||
| 8/24/2011 | Price change | $439,900-5.4%$141/sqft |
Source: Inner Loop, Realtors #42910932 Report a problem | ||
| 7/8/2011 | Listed for sale | $464,900$149/sqft |
Source: Inner Loop, Realtors #42910932 Report a problem | ||
Public tax history
| Year | Property taxes | Tax assessment |
|---|---|---|
| 2025 | $19,101 +16.1% | $898,800 +14.3% |
| 2024 | $16,456 +52.4% | $786,458 -9.4% |
| 2023 | $10,799 -3.5% | $867,994 +9.1% |
| 2022 | $11,189 | $795,889 +11.5% |
| 2021 | -- | $713,489 +31.4% |
| 2020 | $13,027 +0.9% | $542,923 +1.8% |
| 2019 | $12,913 +29.1% | $533,264 +5.1% |
| 2018 | $10,006 | $507,478 |
| 2017 | $10,006 +3.5% | $507,478 +3.4% |
| 2016 | $9,672 +8.3% | $490,618 -1.7% |
| 2015 | $8,930 | $498,898 +6.9% |
| 2014 | $8,930 | $466,653 +16.5% |
| 2013 | -- | $400,586 +3.7% |
| 2012 | -- | $386,457 -1.3% |
| 2011 | -- | $391,666 +3.1% |
| 2010 | -- | $380,000 +1.9% |
| 2009 | -- | $372,799 -7.5% |
| 2007 | -- | $402,872 +17.4% |
| 2006 | -- | $343,200 |
| 2005 | -- | -- |
| 2004 | -- | -- |
| 2003 | -- | -- |
| 2002 | -- | $192,900 |
Find assessor info on the county website
Monthly payment
Est. payment
Payment breakdown
Explore the cost of this home by adjusting the details. Changes won't be saved.Climate risks
Neighborhood: Greater Heights
Nearby schools
Schools provided by the listing agent
- Elementary: Harvard Elementary School
- Middle: Hogg Middle School (Houston)
- High: Heights High School
Source: HAR. This data may not be complete. We recommend contacting the local school district to confirm school assignments for this home.


Similar homes
- $710,0003 bd4 ba2.6k sqft118 E 27th St #B, Houston, TX 77008For Sale
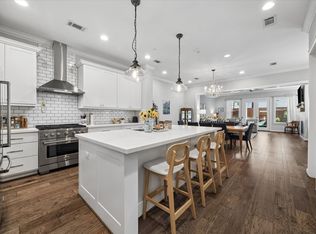 MLS ID #37855844, Christopher O'Docharty, Corcoran Prestige Realty. HAR
 - $625,0003 bd4 ba2.9k sqft916 Yale St APT D, Houston, TX 77008For Sale
 MLS ID #55956862, Melina Ortiz-Guevara, Redfin Corporation. HAR
 - $715,0003 bd3 ba2.3k sqft824 Alexander St #A, Houston, TX 77007For Sale
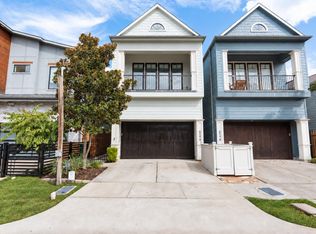 MLS ID #34537073, Kasia Mccormick, Compass RE Texas, LLC - The Heights. HAR
 - $675,0003 bd4 ba2.7k sqft923 Byrne St, Houston, TX 77009For Sale
 MLS ID #27161074, Christopher Boyles, Realty of America - Central Houston. HAR
