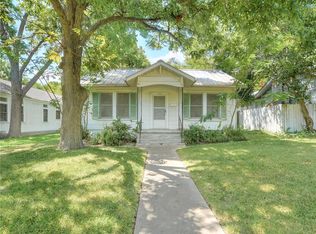
This beautifully updated 1920s bungalow sits on a desirable corner lot directly across the street from the scenic Hancock Golf Course, offering charming views and timeless appeal. Featuring 3 bedrooms and 2 bathrooms, the home blends classic character with over $100,000 in thoughtful improvements, including a fully updated kitchen and renovated bathrooms. Inside, you’ll find original long leaf pine wood floors, high ceilings, and abundant natural light from numerous windows, creating a warm and inviting atmosphere throughout the 1,382 square feet of living space. A sun porch provides the perfect spot to take in peaceful golf course views, while the spacious deck offers an ideal setting for relaxing or entertaining. With the golf course just steps away, you’ll enjoy immediate access to scenic jogging trails and open green space. The home is also just moments from iconic neighborhood favorites like Asti, Vino Vino, and Hyde Park Bar & Grill, with easy access to UT and downtown, offering the perfect blend of charm, convenience, and vibrant Austin living. Nestled in a quiet, highly desirable neighborhood less than a mile from the University of Texas, this home is also conveniently located near Hyde Park’s shops, parks, pool, and the Ney Museum. Just six blocks from Lee Elementary, it offers both charm and convenience in one of Austin’s most sought-after areas. Welcome to 517 E 38 1/2 St, Austin, Texas 78751!
Active under contract
$830,000
517 E 38th 1/2 St, Austin, TX 78751
3beds
1,358sqft
Single Family Residence
Built in 1920
4,051 Square Feet Lot
$-- Zestimate®
$611/sqft
$-- HOA
What's special
Peaceful golf course viewsHigh ceilingsSun porchSpacious deckCharming viewsRenovated bathroomsDesirable corner lot
- 27 days |
- 949 |
- 74 |
Likely to sell faster than
Zillow last checked:
Listing updated:
Listed by:
Suad Krebber 5125714992,
Compass RE Texas, LLC (512) 575-3644
Source: Unlock MLS,MLS#: 1298654
Facts & features
Interior
Bedrooms & bathrooms
- Bedrooms: 3
- Bathrooms: 2
- Full bathrooms: 2
- Main level bedrooms: 3
Primary bedroom
- Features: Ceiling Fan(s), High Ceilings, Natural Woodwork, Vaulted Ceiling(s)
- Level: First
Bedroom
- Features: Ceiling Fan(s)
- Level: Main
Bedroom
- Features: Ceiling Fan(s)
- Level: Main
Bathroom
- Features: Ceiling Fan(s)
- Level: Main
Bathroom
- Level: Main
Dining room
- Features: High Ceilings, Natural Woodwork, Vaulted Ceiling(s)
- Level: Main
Kitchen
- Features: Quartz Counters, Pantry
- Level: Main
Living room
- Features: High Ceilings, Natural Woodwork, Vaulted Ceiling(s)
- Level: Main
Heating
- Central
Cooling
- Central Air
Appliances
- Included: Dishwasher, Disposal, Microwave, Refrigerator, Washer/Dryer, Gas Water Heater
Features
- Bookcases, Breakfast Bar, High Ceilings, Vaulted Ceiling(s), French Doors
- Flooring: Wood
- Windows: Shutters, Window Treatments
Interior area
- Total interior livable area: 1,358 sqft
Video & virtual tour
Property
Parking
- Parking features: Off Street
Accessibility
- Accessibility features: None
Features
- Levels: One
- Stories: 1
- Patio & porch: Deck, Enclosed
- Exterior features: Exterior Steps, Private Yard
- Pool features: None
- Fencing: Back Yard, Fenced, Full, Privacy, Wood
- Has view: Yes
- View description: Golf Course, Neighborhood
- Waterfront features: None
Lot
- Size: 4,051 Square Feet
- Features: Corner Lot, Trees-Medium (20 Ft - 40 Ft)
Details
- Additional structures: Storage
- Parcel number: 02180607100000
- Special conditions: Standard
Construction
Type & style
- Home type: SingleFamily
- Property subtype: Single Family Residence
Materials
- Foundation: Pillar/Post/Pier
- Roof: Shingle
Condition
- Resale
- New construction: No
- Year built: 1920
Utilities & green energy
- Sewer: Public Sewer
- Water: Public
- Utilities for property: Electricity Connected, Internet-Fiber, Natural Gas Connected, Sewer Connected, Water Connected
Community & HOA
Community
- Features: Golf, Park
- Subdivision: Oaklawn Add
HOA
- Has HOA: No
Location
- Region: Austin
Financial & listing details
- Price per square foot: $611/sqft
- Tax assessed value: $776,541
- Annual tax amount: $16,021
- Date on market: 6/12/2026
- Listing terms: Cash,Conventional,FHA,VA Loan
- Electric utility on property: Yes
Estimated market value
Not available
Estimated sales range
Not available
Not available
Price history
| Date | Event | Price |
|---|---|---|
| 6/18/2026 | Contingent | $830,000$611/sqft |
Source: | ||
| 6/12/2026 | Listed for sale | $830,000+74.7%$611/sqft |
Source: | ||
| 8/17/2017 | Listing removed | $475,000$350/sqft |
Source: Landmark Properties #5112352 Report a problem | ||
| 8/13/2017 | Pending sale | $475,000$350/sqft |
Source: Landmark Properties #5112352 Report a problem | ||
| 8/11/2017 | Listed for sale | $475,000$350/sqft |
Source: Landmark Properties #5112352 Report a problem | ||
| 2/11/2011 | Listing removed | $2,100$2/sqft |
Source: The Kinney Company #4722117 Report a problem | ||
| 1/19/2011 | Listed for rent | $2,100$2/sqft |
Source: The Kinney Company #4722117 Report a problem | ||
Public tax history
| Year | Property taxes | Tax assessment |
|---|---|---|
| 2025 | $11,813 +10.8% | $711,689 +10% |
| 2024 | $10,662 +21.5% | $646,990 +10% |
| 2023 | $8,775 -6.8% | $588,173 +10% |
| 2022 | $9,415 | $534,703 +10% |
| 2021 | -- | $486,094 +4.2% |
| 2020 | $9,540 -4.6% | $466,329 |
| 2019 | $10,002 -18.3% | $466,329 -1.3% |
| 2018 | $12,241 | $472,647 -14.5% |
| 2017 | $12,241 +25.3% | $552,902 +3.2% |
| 2016 | $9,768 | $535,809 +11.8% |
| 2015 | $9,768 | $479,243 +16.8% |
| 2014 | $9,768 | $410,470 +29% |
| 2010 | -- | $318,229 +0.4% |
| 2009 | -- | $317,067 +10% |
| 2008 | -- | $288,243 +17.6% |
| 2006 | -- | $245,025 +5% |
| 2005 | -- | $233,252 |
Find assessor info on the county website
Monthly payment
Est. payment$--/mo
Payment breakdown
Explore the cost of this home by adjusting the details. Changes won't be saved.All calculations are estimates and provided by Zillow, Inc. for informational purposes only. Actual amounts may vary.
HOA fees may include property taxes on listings classified as Co-Ops. Contact the listing agent and/or owner for fee details.
Mortgage interest rates are dependent on a number of factors, including credit score, down payment, and repayment length. Interest rate data provided by Zillow Group Marketplace, Inc. as of 1/1/1970 from various mortgage lenders with which we have lead or other similar arrangements; the Estimated Payment is an average of those rates.
See how much you could borrow to make a competitive offer.
Climate risks
Neighborhood: Hancock
Nearby schools
GreatSchools rating
- 9/10Lee Elementary SchoolGrades: K-6Distance: 0.4 mi
- 9/10Kealing Middle SchoolGrades: 6-8Distance: 2 mi
- 8/10McCallum High SchoolGrades: 9-12Distance: 2 mi
Schools provided by the listing agent
- Elementary: Lee
- Middle: Kealing
- High: McCallum
- District: Austin ISD
Source: Unlock MLS. This data may not be complete. We recommend contacting the local school district to confirm school assignments for this home.
A local agent can set up tours, give advice and negotiate with sellers.
- Texas
- Travis County
- Austin
- 78751
- Hancock
- 517 E 38th 1/2 St


