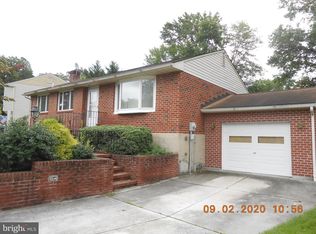
Step into this thoughtfully maintained 4-bedroom, 1.5-bath home, where recent upgrades and a functional layout combine for easy living and lasting value. From the moment you enter, natural light pours through large bay windows in the inviting living room, highlighting the fresh neutral palette and offering a warm, welcoming space to relax or entertain. The main level features new luxury vinyl plank flooring (installed June 2025) that continues throughout the first floor. The separate dining room is perfect for hosting dinners or enjoying casual meals and the freshly painted kitchen includes a brand-new dishwasher (2025) and offers plenty of room for a cozy breakfast nook or additional prep space. Just off the kitchen, a conveniently located powder room and the cozy family room provide a laid-back gathering area with direct access to the backyard through sliding glass doors. Step outside and enjoy a level, fully fenced backyard, perfect for pets, play, and outdoor entertaining. The yard backs to county-owned land for added privacy and includes a handy shed for additional storage or gardening tools. Whether you’re grilling on the patio, tossing a ball for the dog, or simply relaxing in the shade, this outdoor space adds true everyday livability. Upstairs, you’ll find four well-sized bedrooms, each with ceiling fans and closet shelving to help keep things organized. Newer carpeting adds comfort and a clean finish throughout the upper level. The unfinished basement provides exceptional space and flexibility, ready to be transformed into whatever suits your lifestyle best: a home gym, media room, workshop, or expansive storage area. Conveniently located near major commuter routes, shopping, and dining, this move-in ready home offers the perfect mix of comfort, privacy, and future potential. Welcome to a space that’s ready for you to call home! Notable Updates Include: • New LVP flooring (2025), •New dishwasher (2025) • LeafGuard gutter system (2023)• HVAC system (2022)• Natural gas conversion (2022)• Energy-efficient windows (2022)• Vinyl siding (2018) • Solar panels (2017)• Home security system• Laundry Pro 20 cold-water system with ActivePure Technology• Origins whole-house water treatment system
Sold for $353,000
$353,000
517 E Hanna Dr, Newark, DE 19702
4beds
1,675sqft
Single Family Residence
Built in 1976
9,147 Square Feet Lot
$361,400 Zestimate®
$211/sqft
$2,534 Estimated rent
Home value
$361,400
$325,000 - $401,000
$2,534/mo
Zestimate® history
Owner options
List your home for rent
$2,534/mo
Rent Zestimate®
Find your next renter with Zillow Rental Manager. Plus, with online applications, you can quickly screen prospective tenants – for free.
$2,534/mo
Rent Zestimate®
Refinance and save
$2,135/mo
Est. payment
Refinancing to a lower rate could help reduce your monthly payments and save thousands over the life of the loan.
$2,135/mo
Est. payment
Explore your selling options
Work with a Zillow partner agent
Leverage their expertise and Zillow's premium Showcase listings to get your home seen by more buyers.
Get startedList with your own agent
Get your home in front of millions of buyers by listing it on Zillow.
Learn how to do itSell it yourself
Take full control of how buyers see your home on Zillow by listing For Sale by Owner (FSBO).
List your homeWhat's special
Backs to county-owned landNewer carpetingFresh neutral paletteUnfinished basementSeparate dining roomCozy family roomLarge bay windows
Zillow last checked:
Listing updated:
Listed by:
Debbie Christie 302-530-6559,
Northrop Realty,
Co-Listing Team: The Allison Stine Team At Northrop Realty, A Long And Foster Company,Co-Listing Agent: Allison Stine 302-381-5565,
Northrop Realty
Bought with:
colin Hutt, RS0039776
Compass
Source: Bright MLS,MLS#: DENC2083282
Facts & features
Interior
Bedrooms & bathrooms
- Bedrooms: 4
- Bathrooms: 2
- Full bathrooms: 1
- 1/2 bathrooms: 1
- Main level bathrooms: 1
Rooms
- Room types: Living Room, Dining Room, Primary Bedroom, Bedroom 2, Bedroom 3, Bedroom 4, Kitchen, Family Room, Recreation Room
Primary bedroom
- Features: Ceiling Fan(s), Flooring - Carpet
- Level: Upper
- Area: 156 Square Feet
- Dimensions: 13 X 12
Bedroom 2
- Features: Flooring - Carpet, Ceiling Fan(s)
- Level: Upper
- Area: 130 Square Feet
- Dimensions: 11 X 9
Bedroom 3
- Features: Flooring - Carpet, Ceiling Fan(s)
- Level: Upper
- Area: 117 Square Feet
- Dimensions: 10 X 9
Bedroom 4
- Features: Flooring - Carpet
- Level: Upper
- Area: 90 Square Feet
- Dimensions: 10 x 9
Dining room
- Features: Flooring - Laminated
- Level: Main
- Area: 110 Square Feet
- Dimensions: 10 X 12
Family room
- Features: Flooring - Carpet
- Level: Main
- Area: 230 Square Feet
- Dimensions: 23 X 11
Kitchen
- Features: Kitchen - Electric Cooking, Pantry, Flooring - Laminated, Eat-in Kitchen
- Level: Main
- Area: 132 Square Feet
- Dimensions: 11 X 11
Living room
- Features: Flooring - Laminated
- Level: Main
- Area: 242 Square Feet
- Dimensions: 22 X 11
Recreation room
- Features: Flooring - Concrete
- Level: Lower
- Area: 598 Square Feet
- Dimensions: 26 x 23
Heating
- Forced Air, Natural Gas
Cooling
- Central Air, Electric
Appliances
- Included: Dishwasher, Dryer, Exhaust Fan, Freezer, Oven, Self Cleaning Oven, Oven/Range - Electric, Refrigerator, Washer, Water Heater, Electric Water Heater
- Laundry: In Basement
Features
- Ceiling Fan(s), Bathroom - Tub Shower, Dining Area, Family Room Off Kitchen, Floor Plan - Traditional, Formal/Separate Dining Room, Kitchen - Country, Pantry, Dry Wall
- Flooring: Luxury Vinyl, Carpet
- Doors: Six Panel
- Windows: Double Pane Windows, Screens, Vinyl Clad, ENERGY STAR Qualified Windows
- Basement: Connecting Stairway,Partial,Heated,Improved,Interior Entry,Partially Finished
- Has fireplace: No
Interior area
- Total structure area: 1,675
- Total interior livable area: 1,675 sqft
- Finished area above ground: 1,675
- Finished area below ground: 0
Property
Parking
- Total spaces: 4
- Parking features: Concrete, Driveway, On Street
- Uncovered spaces: 4
Accessibility
- Accessibility features: None
Features
- Levels: Two
- Stories: 2
- Exterior features: Sidewalks, Street Lights
- Pool features: None
- Fencing: Chain Link,Back Yard
- Has view: Yes
- View description: Garden, Trees/Woods
Lot
- Size: 9,147 Square Feet
- Dimensions: 90.00 x 100.00
- Features: Level, Front Yard, Rear Yard, SideYard(s), Landscaped, Suburban
Details
- Additional structures: Above Grade, Below Grade
- Additional parcels included: Backs to county land
- Parcel number: 09037.30077
- Zoning: NC6.5
- Special conditions: Standard
Construction
Type & style
- Home type: SingleFamily
- Architectural style: Colonial
- Property subtype: Single Family Residence
Materials
- Brick, Vinyl Siding, Aluminum Siding
- Foundation: Other
- Roof: Shingle
Condition
- New construction: No
- Year built: 1976
Utilities & green energy
- Electric: Circuit Breakers
- Sewer: Public Sewer
- Water: Public
- Utilities for property: Natural Gas Available, Cable Available
Community & HOA
Community
- Security: Smoke Detector(s), Main Entrance Lock
- Subdivision: Piermont Woods
HOA
- Has HOA: No
Location
- Region: Newark
Financial & listing details
- Price per square foot: $211/sqft
- Tax assessed value: $61,300
- Annual tax amount: $2,482
- Date on market: 7/18/2025
- Listing agreement: Exclusive Right To Sell
- Listing terms: Conventional,Cash,FHA,VA Loan
- Inclusions: Dishwasher, Refrigerator, Range / Oven, Washer, Dryer, Water Filter, Smart Camera / Doorbell, Water Conditioner, Security / Monitoring System, Solar Equipment (leased)
- Exclusions: Microwave, Personal Property
- Ownership: Fee Simple
Price history
| Date | Event | Price |
|---|---|---|
| 8/29/2025 | Sold | $353,000+0.9%$211/sqft |
Source:  Bright MLS #DENC2083282 Report a problem Bright MLS #DENC2083282 Report a problem | ||
| 7/23/2025 | Pending sale | $350,000$209/sqft |
Source: Bright MLS #DENC2083282 Report a problem | ||
| 7/21/2025 | Contingent | $350,000$209/sqft |
Source: Bright MLS #DENC2083282 Report a problem | ||
| 7/18/2025 | Listed for sale | $350,000+153.6%$209/sqft |
Source: Bright MLS #DENC2083282 Report a problem | ||
| 6/1/2001 | Sold | $138,000$82/sqft |
Source: Public Record Report a problem | ||
Public tax history
| Year | Property taxes | Tax assessment |
|---|---|---|
| 2025 | -- | $335,400 +447.1% |
| 2024 | $2,610 +2.8% | $61,300 |
| 2023 | $2,539 +0.2% | $61,300 |
| 2022 | $2,533 +2.2% | $61,300 |
| 2021 | $2,479 +2.7% | $61,300 |
| 2020 | $2,415 +13.2% | $61,300 |
| 2019 | $2,134 +6.4% | $61,300 |
| 2017 | $2,005 +0.3% | $61,300 |
| 2016 | $2,000 | $61,300 |
| 2015 | $2,000 +9.8% | $61,300 |
| 2014 | $1,822 | $61,300 |
| 2013 | -- | $61,300 |
| 2012 | -- | $61,300 |
| 2011 | -- | $61,300 |
| 2010 | -- | $61,300 |
| 2009 | -- | $61,300 |
| 2008 | -- | $61,300 |
| 2007 | -- | $61,300 |
| 2006 | -- | $61,300 |
| 2005 | -- | $61,300 |
| 2004 | -- | $61,300 |
| 2003 | -- | $61,300 |
| 2002 | -- | $61,300 |
| 2001 | -- | $61,300 |
Find assessor info on the county website
Neighborhood: 19702
Nearby homes
- $347,9004 bd1 ba1.9k sqft1 Toronto Cir, Newark, DE 19702Off Market
- $343,0003 bd2 ba2.3k sqft3 Toronto Cir, Newark, DE 19702Off Market
- $346,6003 bd2 ba1.1k sqft518 E Hanna Dr, Newark, DE 19702Off Market
- $303,6003 bd1 ba1.1k sqft516 E Hanna Dr, Newark, DE 19702Off Market
- $361,6004 bd1 ba2.1k sqft523 E Hanna Dr, Newark, DE 19702Off Market
- $2,800-- bd-- ba-- sqftW Hanna Dr, Newark, DE 19702Off Market
- $310,8003 bd1 ba1.3k sqft520 E Hanna Dr, Newark, DE 19702Off Market
- $363,7003 bd2 ba1.7k sqft435 W Hanna Dr, Newark, DE 19702Off Market
Nearby schools
GreatSchools rating
- 7/10McVey (Joseph M.) Elementary SchoolGrades: K-5Distance: 2.3 mi
- 3/10Kirk (George V.) Middle SchoolGrades: 6-8Distance: 1.9 mi
- 1/10Glasgow High SchoolGrades: 9-12Distance: 2.1 mi
Schools provided by the listing agent
- Elementary: Mcvey
- Middle: Kirk
- High: Glasgow
- District: Christina
Source: Bright MLS. This data may not be complete. We recommend contacting the local school district to confirm school assignments for this home.
Get a cash offer in 3 minutes
Find out how much your home could sell for in as little as 3 minutes with a no-obligation cash offer.
Estimated market value
$361,400
Get a cash offer in 3 minutes
Find out how much your home could sell for in as little as 3 minutes with a no-obligation cash offer.
Estimated market value
$361,400
- Delaware
- New Castle County
- Newark
- 19702
- 517 E Hanna Dr
Nearby cities
Nearby neighborhoods
Nearby zip codes
Other Newark Topics
