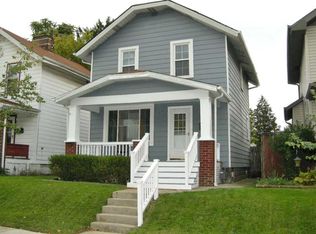
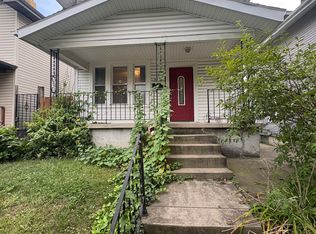
Welcome to 517 E Jenkins Avenue, a well-maintained 2-bedroom, 1.5-bath home offering 968 square feet of comfortable living space in Columbus. This charming home blends practical updates with inviting spaces, making it a great option for buyers looking for move-in-ready convenience.
The main level features a functional layout with a convenient half bath, plus built-in bathroom cabinetry added in 2023 for extra storage and everyday ease. Upstairs, the full bathroom was beautifully renovated in April 2025, giving the home a fresh and updated feel. Recent interior paint completed in May 2026 adds a clean, refreshed look throughout.
Step outside and enjoy the backyard deck, added in August 2025, creating a great space for relaxing, grilling, or entertaining. Major updates have already been taken care of, including a new roof in 2020, gutters in 2021, water heater in 2020, furnace in 2022, and garage door motor, tracks, and spring in 2023. With more than $43,000 in seller-reported improvements, this home offers valuable peace of mind.
Conveniently located near everyday amenities, local dining, parks, and freeway access, this Columbus home is ready for its next owner.
Sold for $267,500
Zillow last checked:
Listing updated:
Bought with:
Ian Raymond, 2020004989
Keller Williams Consultants
Patrick J Murphy, 2020008764
Keller Williams Consultants
Source: Columbus and Central Ohio Regional MLS ,MLS#: 226025096
Price history
| Date | Event | Price |
|---|---|---|
| 8/10/2026 | Sold | $267,500+2.9%$276/sqft |
Source:  Columbus and Central Ohio Regional MLS #226025096 Report a problem Columbus and Central Ohio Regional MLS #226025096 Report a problem | ||
| 7/11/2026 | Contingent | $259,900$268/sqft |
Source: Columbus and Central Ohio Regional MLS #226025096 Report a problem | ||
| 7/10/2026 | Listed for sale | $259,900+50.7%$268/sqft |
Source: Columbus and Central Ohio Regional MLS #226025096 Report a problem | ||
| 4/15/2020 | Sold | $172,500$178/sqft |
Source: Columbus and Central Ohio Regional MLS #220001364 Report a problem | ||
| 3/11/2020 | Pending sale | $172,500$178/sqft |
Source: RE/MAX Premier Choice #220001364 Report a problem | ||
| 2/7/2020 | Listed for sale | $172,500$178/sqft |
Source: RE/MAX Premier Choice #220001364 Report a problem | ||
| 1/30/2020 | Pending sale | $172,500$178/sqft |
Source: RE/MAX Premier Choice #220001364 Report a problem | ||
| 1/24/2020 | Price change | $172,500-0.8%$178/sqft |
Source: RE/MAX Premier Choice #220001364 Report a problem | ||
| 1/17/2020 | Listed for sale | $173,900-3.3%$180/sqft |
Source: RE/MAX Premier Choice #220001364 Report a problem | ||
| 12/2/2019 | Listing removed | $179,900$186/sqft |
Source: RE/MAX Premier Choice #219036934 Report a problem | ||
| 11/6/2019 | Price change | $179,900-2.2%$186/sqft |
Source: RE/MAX Premier Choice #219036934 Report a problem | ||
| 11/4/2019 | Price change | $184,000-0.5%$190/sqft |
Source: RE/MAX Premier Choice #219036934 Report a problem | ||
| 10/9/2019 | Listed for sale | $184,900$191/sqft |
Source: RE/MAX Premier Choice #219036934 Report a problem | ||
| 10/9/2019 | Pending sale | $184,900$191/sqft |
Source: RE/MAX Premier Choice #219036934 Report a problem | ||
| 9/30/2019 | Listed for sale | $184,900+293.4%$191/sqft |
Source: RE/MAX Premier Choice #219036934 Report a problem | ||
| 12/11/2001 | Sold | $47,000$49/sqft |
Source: Public Record Report a problem | ||

Get a cash offer in 3 minutes
Find out how much your home could sell for in as little as 3 minutes with a no-obligation cash offer.
Estimated market value
$260,300
