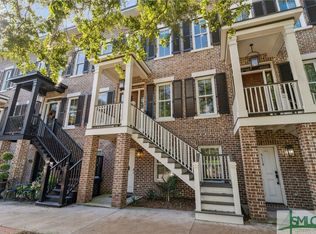
An exceptional opportunity to own a top-producing, fully licensed Short-Term Vacation Rental property with three coveted STVR certificates in the heart of Savannah’s Landmark Historic District. This 3-story brick townhome includes three separate, income-generating units. The main residence offers high ceilings, a gourmet kitchen, dining area, spacious living room with gas fireplace, and two owners’ suites, each with private baths and walk-in closets. An elevator shaft is available for future accessibility. The second-floor
deck provides stunning views of iconic St. John’s Cathedral. The garden-level 1BD/1BA apartment offers private entry and full amenities, while the detached carriage house includes a two-car garage and an upstairs 1BD/1BA apartment. Outdoors, enjoy a charming courtyard with low-maintenance turf and a paver patio. Enjoy the timeless character of Savannah with the peace of mind of a newer construction
property designed for modern living and long-term investment success.
Sold for $1,600,000
Zillow last checked:
Listing updated:
Bought with:
Jacqueline Mason, 291977
Keller Williams Coastal Area P
Source: Hive MLS,MLS#: SA346295 Originating MLS: Savannah Multi-List Corporation
Originating MLS: Savannah Multi-List CorporationPrice history
| Date | Event | Price |
|---|---|---|
| 7/27/2026 | Sold | $1,600,000$481/sqft |
Source:  Hive MLS #SA346295 Report a problem Hive MLS #SA346295 Report a problem | ||
| 6/23/2026 | Pending sale | $1,600,000$481/sqft |
Source: Hive MLS #SA346295 Report a problem | ||
| 6/1/2026 | Contingent | $1,600,000$481/sqft |
Source: Hive MLS #SA346295 Report a problem | ||
| 5/6/2026 | Price change | $1,600,000-3%$481/sqft |
Source: Hive MLS #SA346295 Report a problem | ||
| 3/30/2026 | Price change | $1,650,000-2.9%$496/sqft |
Source: Hive MLS #SA346295 Report a problem | ||
| 11/3/2025 | Price change | $1,700,000-2.9%$511/sqft |
Source: Hive MLS #SA333939 Report a problem | ||
| 7/7/2025 | Listed for sale | $1,750,000+16.7%$526/sqft |
Source:  Hive MLS #SA333908 Report a problem Hive MLS #SA333908 Report a problem | ||
| 5/9/2023 | Sold | $1,500,000+67.7%$451/sqft |
Source: Public Record Report a problem | ||
| 9/26/2018 | Sold | $894,422$269/sqft |
Source: Public Record Report a problem | ||
Sell for more on Zillow
Get a Zillow Showcase℠ listing at no additional cost and you could sell for .
$1,594,700
2% more
+$31,894
With Zillow Showcase(estimated)
$1,626,594
