Skip main navigation
Sold for $442,000
  • $442,000

    517 E Main St, Lake City, SC 29560

    4beds
    4,526sqft
    Single Family Residence
    Built in 1930
    1.8 Acres Lot
    $490,300 Zestimate®
    $98/sqft
    $2,555 Estimated rent

    Home value

    $490,300

    $446,000 - $539,000

    $2,555/mo

    Zestimate® history
    Loading
    Loading...

    Owner options

    List your home for rent

    $2,555/mo

    Rent Zestimate®

    Find your next renter with Zillow Rental Manager. Plus, with online applications, you can quickly screen prospective tenants – for free.

    Learn more

    $2,555/mo

    Rent Zestimate®

    Refinance and save

    $2,548/mo

    Est. payment

    Refinancing to a lower rate could help reduce your monthly payments and save thousands over the life of the loan.

    See today's rates

    $2,548/mo

    Est. payment

    Explore your selling options

    Work with a Zillow partner agent

    Leverage their expertise and Zillow's premium Showcase listings to get your home seen by more buyers.

    Get started

    List with your own agent

    Get your home in front of millions of buyers by listing it on Zillow.

    Learn how to do it

    Sell it yourself

    Take full control of how buyers see your home on Zillow by listing For Sale by Owner (FSBO).

    List your home

    What's special

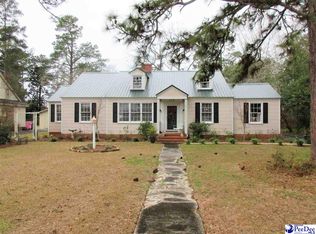
    Welcome to 517 E Main St- You’ll take a step back in time as soon as you enter this grandeur estate. Nestled on 1.80 acres, the property boasts plenty of privacy with the convenience of a location so close to charming downtown Lake City. Entering onto the circular driveway, you will be welcomed with the inviting feel of southern hospitality. The front porch has exquisite fluted Corinthian columns. Through the front door is a formal living room showcasing the grand staircase, marble fireplace, original hardwood floors that flow throughout the house, and beautiful original windows that make the space bright. This room flows into the parlor separated by glass paneled pocket doors. The formal dining room features ornate coffered ceilings, judges paneled walls, and transom window. A master bedroom is on the first floor with a large walk in closet, ensuite bathroom and private access to an outdoor patio. The kitchen is ready for the chef at heart. Ample cabinets and built in pantry. Thermador cooktop, Thermador gas grill with exhaust hood, Kitchen Aide double ovens and SubZero refrigerator is sure to please. Breakfast room with lovely built-ins and views of the garden. The den is cozy with coffered ceilings, Cypress wood paneled walls, a brick fireplace surrounded by built-in bookshelves. There is a back staircase that leads up to remaining bedrooms. A second large master bedroom upstairs with private bathroom. Two additional bedrooms share a tiled Jack and Jill bathroom. Enjoy a bonus space at front staircase landing that would make a bright reading nook. Invite the family and friends to spend time at the backyard oasis. Unwind in your private Gunite pool on those long, hot summer days. The grounds are meticulously maintained and include those desired southern Magnolias, a Koi pond, and a Bamboo garden that leads to a storage building located at back of the property. It is a rare opportunity when such a timeless treasure becomes available.

    Zillow last checked:

    Listing updated:

    Listed by:

    Ashley Drayton 843-468-1309,

    Drayton Realty Group,

    Catherine Patterson,

    Drayton Realty Group

    Bought with:

    Catherine Patterson, 101273

    Drayton Realty Group

    Source: Pee Dee Realtor Association,MLS#: 20233069MLS Logo

    Facts & features

    Interior

    Bedrooms & bathrooms
    • Bedrooms: 4
    • Bathrooms: 4
    • Full bathrooms: 3
    • Partial bathrooms: 1
    Heating
    • Central, Heat Pump, Gas Pack
    Cooling
    • Central Air, Heat Pump
    Appliances
    • Included: Disposal, Dishwasher, Range, Refrigerator
    • Laundry: Wash/Dry Cnctn.
    Features
    • Entrance Foyer, Ceiling Fan(s), Shower, Attic, Walk-In Closet(s), High Ceilings, Solid Surface Countertops, Kitchen Island
    • Flooring: Wood, Tile, Hardwood
    • Attic: Pull Down Stairs
    • Number of fireplaces: 3
    • Fireplace features: 1 Fireplace, 2 Fireplaces, Gas Log, Great Room, Other
    Interior area
    • Total structure area: 4,526
    • Total interior livable area: 4,526 sqft

    Property

    Parking
    • Total spaces: 2
    • Parking features: Carport
    • Garage spaces: 2
    • Has carport: Yes
    Features
    • Levels: Two
    • Stories: 2
    • Patio & porch: Deck, Porch
    • Exterior features: Storage
    • Has private pool: Yes
    • Pool features: Salt Water
    • Fencing: Fenced
    Lot
    • Size: 1.80 Acres
    Details
    • Additional structures: Workshop
    • Parcel number: 8002107002

    Construction

    Type & style
    • Home type: SingleFamily
    • Architectural style: Georgian
    • Property subtype: Single Family Residence
    Materials
    • Brick Veneer
    • Foundation: Crawl Space
    • Roof: Shingle
    Condition
    • Year built: 1930

    Utilities & green energy

    • Sewer: Public Sewer
    • Water: Public

    Community & neighborhood

    Location
    • Region: Lake City
    • Subdivision: City

    Price history

    DateEventPrice
    11/13/2023Sold$442,000-11.6%$98/sqft
    Source: Pee Dee Realtor Association #20233069 Report a problem
    9/29/2023Pending sale$499,900$110/sqft
    Source: Pee Dee Realtor Association #20233069 Report a problem
    9/8/2023Listed for sale$499,900-16.5%$110/sqft
    Source: Pee Dee Realtor Association #20233069 Report a problem
    8/19/2023Listing removed--
    Source: CTMLS #23007777 Report a problem
    5/3/2023Price change$599,000-7.7%$132/sqft
    Source: CTMLS #23007777 Report a problem
    4/9/2023Listed for sale$649,000$143/sqft
    Source: CTMLS #23007777 Report a problem
    1/27/2023Listing removed--
    Source: Pee Dee Realtor Association #20223172 Report a problem
    11/9/2022Price change$649,000-6.6%$143/sqft
    Source: Pee Dee Realtor Association #20223172 Report a problem
    10/12/2022Price change$695,000-7.2%$154/sqft
    Source: Pee Dee Realtor Association #20223172 Report a problem
    9/1/2022Listed for sale$749,000$165/sqft
    Source: Pee Dee Realtor Association #20223172 Report a problem

    Public tax history

    YearProperty taxesTax assessment
    2025$3,498 +22.4%$441,997
    2024$2,857 +72.9%$441,997 +37.5%
    2023$1,653 -6.4%$321,426
    2022$1,765 +0.6%$321,426
    2021$1,755 +4.7%$321,426
    2020$1,676 +1.2%$321,426
    2019$1,657 +9.3%$321,426
    2018$1,516 +1.7%$321,426 +2399.4%
    2017$1,491 -10%$12,860
    2016$1,656 -6.5%$12,860
    2015$1,771 +5.5%$12,860
    2014$1,678 -3.4%--
    2013$1,737 +4.8%$12,846
    2012$1,658 +4.4%--
    2011$1,588 -3.7%--
    2010$1,648 +12.2%--
    2009$1,468 --
    2004-- $72,138 -64.4%
    2003-- $202,526
    2000-- --

    Find assessor info on the county website

    Neighborhood: 29560

    Nearby schools

    GreatSchools rating
    Schools provided by the listing agent
    • Elementary: Main St. Elem
    • Middle: Ron Mcnair
    • High: Lake City

    Source: Pee Dee Realtor Association. This data may not be complete. We recommend contacting the local school district to confirm school assignments for this home.

    Get pre-qualified for a loan
    At Zillow Home Loans, we can pre-qualify you in as little as 5 minutes with no impact to your credit score.

    An equal housing lender. NMLS #10287.

    Sell for more on Zillow
    Get a Zillow Showcase℠ listing at no additional cost and you could sell for .
    $490,300
    2% more
    +$9,806
    With Zillow Showcase(estimated)
    $500,106