Lovely one owner custom built home in Rossville, KS. This ranch style home features just under 2000 total sq ft on the main floor. The vaulted ceilings give the main floor a grand feel. Primary bedroom has a recently remodeled ensuite bathroom and walk in closet. Custom woods kitchen with quartz countertops. Two additional bedrooms, full bathroom, and an enclosed four seasons room round out the main floor features. In the basement you find a 4th bedroom(partial finish) and full bathroom. The unfinished basement space provides opportunity to finish another 800-1000 sq ft, as well as plenty of storage. Other features include a 3 car garage, 12x16 storage shed, and 3 covered patio/decks!
Pending
$335,000
517 E Perry St, Rossville, KS 66533
4beds
2,302sqft
Single Family Residence, Residential
Built in 2005
0.26 Acres Lot
$-- Zestimate®
$146/sqft
$-- HOA
What's special
Enclosed four seasons roomWalk in closetTwo additional bedrooms
- 22 days |
- 698 |
- 31 |
Zillow last checked:
Listing updated:
Listed by:
Cole Cook 785-806-9018,
Berkshire Hathaway First
Source: Sunflower AOR as distributed by MLS GRID,MLS#: 245292
Facts & features
Interior
Bedrooms & bathrooms
- Bedrooms: 4
- Bathrooms: 3
- Full bathrooms: 3
Primary bedroom
- Level: Main
- Area: 210
- Dimensions: 15x14
Bedroom 2
- Level: Main
- Area: 132
- Dimensions: 12x11
Bedroom 3
- Level: Main
- Area: 132
- Dimensions: 12x11
Bedroom 4
- Level: Basement
- Dimensions: 15x11partial finish
Dining room
- Level: Main
- Area: 104
- Dimensions: 8x13
Kitchen
- Level: Main
- Area: 130
- Dimensions: 10x13
Laundry
- Level: Main
Living room
- Level: Main
- Area: 304
- Dimensions: 19x16
Heating
- Has Heating (Unspecified Type)
Cooling
- Central Air
Appliances
- Laundry: Main Level, Separate Room
Features
- Sheetrock, Vaulted Ceiling(s)
- Windows: Storm Window(s)
- Basement: Concrete,Full
- Has fireplace: No
Interior area
- Total structure area: 2,302
- Total interior livable area: 2,302 sqft
- Finished area above ground: 2,017
- Finished area below ground: 285
Property
Parking
- Total spaces: 3
- Parking features: Attached
- Attached garage spaces: 3
Features
- Patio & porch: Patio, Enclosed
- Fencing: Fenced
- On waterfront: Yes
Lot
- Size: 0.26 Acres
- Features: Sprinklers In Front
Details
- Parcel number: R5035
- Special conditions: Standard
Construction
Type & style
- Home type: SingleFamily
- Architectural style: Ranch
- Property subtype: Single Family Residence, Residential
Materials
- Frame
- Roof: Architectural Style
Condition
- Year built: 2005
Utilities & green energy
- Water: Public
Community & HOA
Community
- Features: Pool
- Subdivision: Rossville
HOA
- Has HOA: No
Location
- Region: Rossville
Financial & listing details
- Price per square foot: $146/sqft
- Tax assessed value: $280,830
- Annual tax amount: $4,885
- Date on market: 6/28/2026
- Cumulative days on market: 21 days
Estimated market value
Not available
Estimated sales range
Not available
Not available
Price history
| Date | Event | Price |
|---|---|---|
| 6/30/2026 | Pending sale | $335,000$146/sqft |
Source:  Sunflower AOR as distributed by MLS GRID #245292 Report a problem Sunflower AOR as distributed by MLS GRID #245292 Report a problem | ||
| 6/28/2026 | Listed for sale | $335,000$146/sqft |
Source: Sunflower AOR as distributed by MLS GRID #245292 Report a problem | ||
Public tax history
| Year | Property taxes | Tax assessment |
|---|---|---|
| 2025 | $4,885 +2.2% | $32,295 +3% |
| 2024 | $4,783 +0.6% | $31,354 +3.5% |
| 2023 | $4,755 +11% | $30,295 +11% |
| 2022 | $4,283 +10.4% | $27,292 +12% |
| 2021 | $3,879 | $24,368 +5% |
| 2020 | -- | $23,207 +4% |
| 2019 | $3,336 +6.6% | $22,315 +4% |
| 2018 | $3,130 -0.4% | $21,457 +2% |
| 2017 | $3,143 +5% | $21,036 +1.5% |
| 2014 | $2,993 | $20,725 -2% |
| 2010 | -- | $21,149 |
| 2008 | -- | $21,149 +2% |
| 2007 | -- | $20,735 +126% |
| 2006 | -- | $9,173 |
Find assessor info on the county website
Monthly payment
Est. payment
Payment breakdown
Explore the cost of this home by adjusting the details. Changes won't be saved.Climate risks
Neighborhood: 66533
Nearby schools
GreatSchools rating
- 4/10Rossville Elementary SchoolGrades: PK-6Distance: 0.3 mi
- 7/10Rossville Jr.-Sr. High SchoolGrades: 7-12Distance: 0.4 mi
Schools provided by the listing agent
- Elementary: Rossville Elementary School/USD 321
- Middle: Rossville Middle School/USD 321
- High: Rossville High School/USD 321
Source: Sunflower AOR as distributed by MLS GRID. This data may not be complete. We recommend contacting the local school district to confirm school assignments for this home.
- $--5 bd3 ba3k sqft525 E Perry St, Rossville, KS 66533Sold

- $385,5008 bd4 ba3.6k sqft545 E Perry St, Rossville, KS 66533Off Market
- $311,3003 bd2 ba1.6k sqft505 Kenny's Ct, Rossville, KS 66533Off Market
- $338,5004 bd3 ba2.1k sqft502 Kenny's Ct, Rossville, KS 66533Off Market
- $353,9005 bd2 ba2.6k sqft501 Griswold St, Rossville, KS 66533Off Market
- $334,6006 bd5 ba2.4k sqft519 Griswold St, Rossville, KS 66533Off Market
- $396,5003 bd3 ba2.6k sqft500 E Perry St, Rossville, KS 66533Off Market
- $201,4002 bd1 ba1.2k sqft425 E Perry St, Rossville, KS 66533Off Market
A local agent can set up tours, give advice and negotiate with sellers.
A local lender can help you make sure your offer is ready when you are.
Similar homes
- $245,0003 bd2 ba3k sqft218 E Perry St, Rossville, KS 66533For Sale
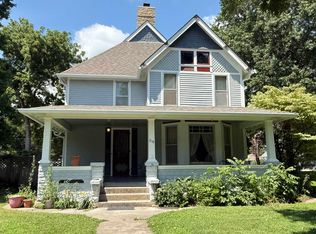 MLS ID #242817, Anne Hesse, Hawks R/E Professionals. Sunflower AOR as distributed by MLS GRID
 - $307,0004 bd3 ba2.6k sqft760 SW Prairie Ct, Topeka, KS 66606For Sale
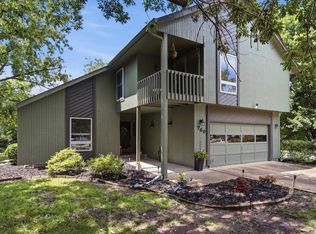 MLS ID #245510, Gabriella Henderson, Coldwell Banker American Home. Sunflower AOR as distributed by MLS GRID
 - $364,9004 bd2 ba2.3k sqft721 NW 62nd St, Topeka, KS 66617For Sale
 MLS ID #245239, Nick Koch, KW One Legacy Partners, LLC. Sunflower AOR as distributed by MLS GRID
 - $324,9004 bd2 ba1.9k sqft1618 SW High Ave, Topeka, KS 66604For Sale
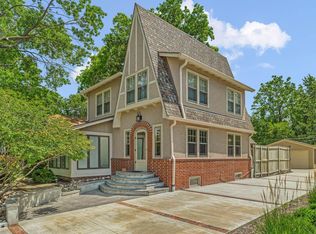 MLS ID #245411, Missy Tew, Berkshire Hathaway First. Sunflower AOR as distributed by MLS GRID
 - $395,0004 bd4 ba2.4k sqft114 E Tomahawk Dr, Saint Marys, KS 66536For SaleMLS ID #244371, James Clancy, Foundation Realty. Sunflower AOR as distributed by MLS GRID
- $325,0004 bd3 ba2.6k sqft3909 NW Fielding Ter, Topeka, KS 66618For SaleMLS ID #245134, Michelle Cox, Coldwell Banker American Home. Sunflower AOR as distributed by MLS GRID
- $344,5004 bd4 ba2.8k sqft2611 SW Golf View Dr, Topeka, KS 66614For SaleMLS ID #244745, Brittany Ford, NextHome Professionals. Sunflower AOR as distributed by MLS GRID
- $329,0004 bd3 ba2.5k sqft1278 SW Collins Ave, Topeka, KS 66604For SaleMLS ID #245401, Chris Glenn, Coldwell Banker American Home. Sunflower AOR as distributed by MLS GRID
- $334,0004 bd3 ba2.7k sqft3535 SW Avalon Ln, Topeka, KS 66604For SaleMLS ID #244985, Darin Stephens, Stone & Story RE Group, LLC. Sunflower AOR as distributed by MLS GRID
- $314,9004 bd3 ba1.9k sqft1607 NW Lower Silver Lake Rd, Topeka, KS 66608For SaleMLS ID #244119, Michael Wiseman, Platinum Realty LLC. Sunflower AOR as distributed by MLS GRID
- $305,0004 bd3 ba2.4k sqft3909 SW 40th St, Topeka, KS 66610For SaleMLS ID #245193, Darin Stephens, Stone & Story RE Group, LLC. Sunflower AOR as distributed by MLS GRID
- $315,0004 bd3 ba2.8k sqft1106 SW Red Oaks Ct, Topeka, KS 66615For SaleMLS ID #245405, Chen Liang, KW One Legacy Partners, LLC. Sunflower AOR as distributed by MLS GRID
- $289,9005 bd2 ba2.4k sqft4945 NW Rochester Rd, Topeka, KS 66617For SaleMLS ID #244895, Ian Lewis, Platinum Realty LLC. Sunflower AOR as distributed by MLS GRID
- $315,0004 bd3 ba2.7k sqft3536 SW Avalon Ln, Topeka, KS 66604For SaleMLS ID #245428, Marion Hawks, Hawks R/E Professionals. Sunflower AOR as distributed by MLS GRID
- $299,9993 bd3 ba2.3k sqft802 W Bertrand St, Saint Marys, KS 66536For SaleMLS ID #244039, Thomas Kirby, St. Mary's Real Estate, Inc.. Sunflower AOR as distributed by MLS GRID
- $289,0005 bd3 ba2.3k sqft17865 Skyline Rd, Eskridge, KS 66423For Sale
 MLS ID #20261832, Tray Schmidt, The Alms Group. FHARMLS as distributed by MLS GRID
 - $360,0003 bd3 ba2.5k sqft2911 SW Whitney Ave, Topeka, KS 66614For SaleMLS ID #244914, Luke Bigler, Prestige Real Estate. Sunflower AOR as distributed by MLS GRID
- $374,0004 bd3 ba2.6k sqft5131 SW Urish Rd, Topeka, KS 66610For SaleMLS ID #165417, DARRELL E MOONEY, PIA FRIEND REALTY. LBORMLS as distributed by MLS GRID
- $360,0004 bd4 ba2.4k sqft2522 SW Windermere Ct, Topeka, KS 66614For SaleMLS ID #243147, Luis De La Cruz, Better Homes and Gardens Real. Sunflower AOR as distributed by MLS GRID
- $265,0004 bd3 ba2.1k sqft413 Madore St, Silver Lake, KS 66539For SaleMLS ID #2614101, The Shopper Team, Real Broker, LLC. Heartland MLS as distributed by MLS GRID
