Move-in ready! This charming home, located just over 30 miles from Walla Walla, was taken down to the studs in 2020 and completely remodeled and updated throughout. Not only does this home exude charm from the moment you pull into the driveway and continue to do so as you explore the interior, but with features like glass transoms, heated bathroom floors, soft-close cabinetry and so much more, you will find yourself at HOME! With new ductless mini-splits in 2020, an upstairs primary bedroom with ensuite bath, a fenced-in backyard with room for a garage, and so much more, this home is a must see!
Sold
Listed by: Williams Team Homes LLC • Shawna Cobb
Bought with: Preferred NW Properties Realty
$302,000
517 E Washington Avenue E, Dayton, WA 99328
3beds
1,282sqft
Single Family Residence
Built in ----
7,200 Square Feet Lot
$327,500 Zestimate®
$236/sqft
$1,752 Estimated rent
Home value
$327,500
$311,000 - $344,000
$1,752/mo
Zestimate® history
Owner options
List your home for rent
$1,752/mo
Rent Zestimate®
Find your next renter with Zillow Rental Manager. Plus, with online applications, you can quickly screen prospective tenants – for free.
$1,752/mo
Rent Zestimate®
Refinance and save
$1,865/mo
Est. payment
Refinancing to a lower rate could help reduce your monthly payments and save thousands over the life of the loan.
$1,865/mo
Est. payment
Explore your selling options
Work with a Zillow partner agent
Leverage their expertise and Zillow's premium Showcase listings to get your home seen by more buyers.
Get startedList with your own agent
Get your home in front of millions of buyers by listing it on Zillow.
Learn how to do itSell it yourself
Take full control of how buyers see your home on Zillow by listing For Sale by Owner (FSBO).
List your homeWhat's special
New ductless mini-splitsHeated bathroom floorsEnsuite bathSoft-close cabinetryFenced-in backyard
Zillow last checked:
Listing updated:
Listed by:
Shawna Cobb,
Williams Team Homes LLC
Bought with:
Susan Bjork, 24266
Preferred NW Properties Realty
Source: NWMLS as distributed by MLS GRID,MLS#: 2141566
Facts & features
Interior
Bedrooms & bathrooms
- Bedrooms: 3
- Bathrooms: 2
- Full bathrooms: 2
- Main level bedrooms: 2
Primary bedroom
- Level: Second
Bedroom
- Level: Main
Bedroom
- Level: Main
Bathroom full
- Level: Second
Bathroom full
- Level: Main
Entry hall
- Level: Main
Kitchen with eating space
- Level: Main
Living room
- Level: Main
Heating
- Fireplace, Ductless HP-Mini Split, Stove/Free Standing, Electric, Pellet
Cooling
- Has cooling: Yes
Appliances
- Included: Dishwasher_, Dryer, Refrigerator_, StoveRange_, Washer, Dishwasher, Refrigerator, StoveRange, Water Heater Location: cellar
Features
- Flooring: Laminate, Stone
- Basement: None
- Number of fireplaces: 1
- Fireplace features: Pellet Stove, Main Level: 1, Fireplace
Interior area
- Total structure area: 1,282
- Total interior livable area: 1,282 sqft
Property
Parking
- Parking features: Driveway, Off Street
Features
- Entry location: Main
- Patio & porch: Laminate, Fireplace
- Has view: Yes
- View description: City
Lot
- Size: 7,200 Square Feet
- Dimensions: 7200
- Features: Sidewalk, Fenced-Fully, High Speed Internet
- Topography: Level
Details
- Parcel number: 263388
- Zoning description: Jurisdiction: City
- Special conditions: Standard
Construction
Type & style
- Home type: SingleFamily
- Architectural style: 1 1/2 Story
- Property subtype: Single Family Residence
Materials
- Cement/Concrete
- Foundation: Poured Concrete
- Roof: Composition
Condition
- Major remodel year: 2020
Utilities & green energy
- Electric: Company: Pacific Power
- Sewer: Sewer Connected, Company: City of Dayton
- Water: Community, Company: City of Dayton
- Utilities for property: Columbia Iconnect
Community & HOA
Community
- Subdivision: Dayton
Location
- Region: Dayton
Financial & listing details
- Price per square foot: $236/sqft
- Tax assessed value: $285,980
- Annual tax amount: $2,770
- Date on market: 8/6/2023
- Cumulative days on market: 1080 days
- Listing terms: Conventional,FHA,USDA Loan,VA Loan
- Inclusions: Dishwasher, Dryer, Refrigerator, StoveRange, Washer
Price history
| Date | Event | Price |
|---|---|---|
| 9/25/2023 | Sold | $302,000-1%$236/sqft |
Source:  NWMLS as distributed by MLS GRID #2141566 Report a problem NWMLS as distributed by MLS GRID #2141566 Report a problem | ||
| 9/11/2023 | Pending sale | $304,900$238/sqft |
Source: NWMLS as distributed by MLS GRID #2141566 Report a problem | ||
| 8/15/2023 | Price change | $304,900-3.2%$238/sqft |
Source: NWMLS as distributed by MLS GRID #2141566 Report a problem | ||
| 7/21/2023 | Listed for sale | $314,900+26%$246/sqft |
Source: NWMLS as distributed by MLS GRID #NWM2141566 Report a problem | ||
| 3/22/2021 | Sold | $250,000-3.8%$195/sqft |
Source: NWMLS as distributed by MLS GRID #1689434 Report a problem | ||
| 9/4/2020 | Listed for sale | $259,900+423.2%$203/sqft |
Source: Christy's Realty #121501 Report a problem | ||
| 12/23/2019 | Sold | $49,673$39/sqft |
Source: Public Record Report a problem | ||
Public tax history
| Year | Property taxes | Tax assessment |
|---|---|---|
| 2024 | $3,587 +31.4% | $285,980 +13.7% |
| 2023 | $2,731 -1.4% | $251,480 +0.7% |
| 2022 | $2,771 +7.7% | $249,780 +13.4% |
| 2021 | $2,573 +197.9% | $220,180 +209.4% |
| 2019 | $864 -6.2% | $71,160 -6.2% |
| 2018 | $921 | $75,860 +3.4% |
| 2017 | -- | $73,360 |
| 2016 | -- | $73,360 |
| 2015 | -- | $73,360 +0.5% |
| 2013 | -- | $73,000 |
| 2012 | -- | $73,000 |
| 2010 | -- | $73,000 |
Find assessor info on the county website
Neighborhood: 99328
Nearby homes
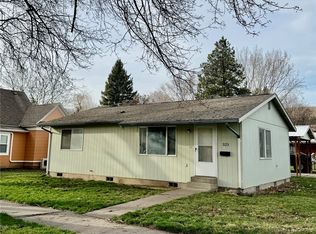
- $190,0003 bd1 ba950 sqft523 E Washington Ave, Dayton, WA 99328Sold
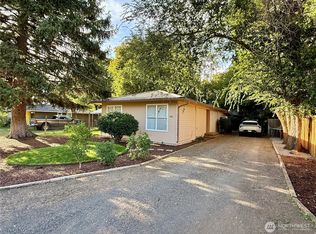
- $240,0002 bd1 ba1.1k sqft521 E Washington Ave, Dayton, WA 99328Sold
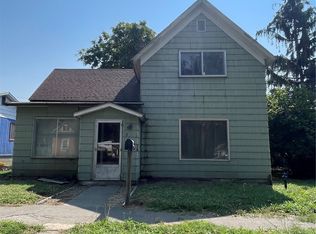
- $175,0003 bd1 ba1.2k sqft514 E Washington Ave, Dayton, WA 99328Sold
- $50,0004 bd1 ba1.3k sqft212 N 4th St, Dayton, WA 99328Sold

- $359,0006 bd4 ba3k sqft425 E Richmond Ave, Dayton, WA 99328Pending
- $345,0003 bd2 ba1.8k sqft310 N 3rd St, Dayton, WA 99328Sold
- $207,5003 bd2 ba1.3k sqft622 E Richmond Ave, Dayton, WA 99328Sold
- $269,5004 bd3 ba2.3k sqft512 E Dayton Ave, Dayton, WA 99328Sold
Nearby schools
GreatSchools rating
- 4/10Dayton Elementary SchoolGrades: PK-5Distance: 0.5 mi
- 2/10Dayton Middle SchoolGrades: 6-8Distance: 0.6 mi
- 5/10Dayton High SchoolGrades: 9-12Distance: 0.6 mi
Schools provided by the listing agent
- Elementary: Dayton Elem
- Middle: Dayton Mid
- High: Dayton High
Source: NWMLS as distributed by MLS GRID. This data may not be complete. We recommend contacting the local school district to confirm school assignments for this home.


Get pre-qualified for a loan
At Zillow Home Loans, we can pre-qualify you in as little as 5 minutes with no impact to your credit score.An equal housing lender. NMLS #10287.
- Washington
- Columbia County
- Dayton
- 99328
- 517 E Washington Avenue E
Nearby cities
Nearby zip codes
Other Dayton Topics
