Skip main navigation
Closed
  • Listing Provided by: Coldwell Banker Brown Realtors
    Bought with: Gori Realtors, LLC
    $750,000

    517 E Waters Edge Dr, Shiloh, IL 62221

    5beds
    7,857sqft
    Single Family Residence
    Built in 1994
    1.21 Acres Lot
    $759,200 Zestimate®
    $95/sqft
    $4,076 Estimated rent

    Home value

    $759,200

    $691,000 - $835,000

    $4,076/mo

    Zestimate® history
    Loading
    Loading...

    Owner options

    List your home for rent

    $4,076/mo

    Rent Zestimate®

    Find your next renter with Zillow Rental Manager. Plus, with online applications, you can quickly screen prospective tenants – for free.

    Learn more

    $4,076/mo

    Rent Zestimate®

    Refinance and save

    $5,980/mo

    Est. payment

    Refinancing to a lower rate could help reduce your monthly payments and save thousands over the life of the loan.

    See today's rates

    $5,980/mo

    Est. payment

    Explore your selling options

    Work with a Zillow partner agent

    Leverage their expertise and Zillow's premium Showcase listings to get your home seen by more buyers.

    Get started

    List with your own agent

    Get your home in front of millions of buyers by listing it on Zillow.

    Learn how to do it

    Sell it yourself

    Take full control of how buyers see your home on Zillow by listing For Sale by Owner (FSBO).

    List your home

    What's special

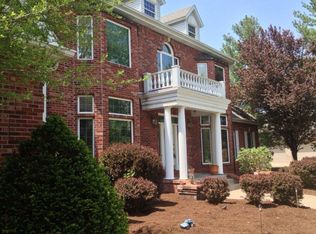
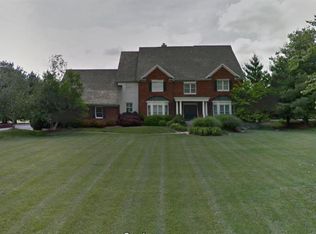
    A scenic drive through Ravenwood Lake Estates welcomes potential buyers to a 1.2-acre lot, boasting 7,800 sq ft. of Luxury Lake front living. Double doors open to a grand 20ft foyer with an imperial staircase and granite floors. This thoughtful layout is an entertainers dream, with a separate service entrance and butler's pantry for prepping and staging, leading to the 25 x15 sq ft kitchen and dining room. Two massive living rooms with wood burning fireplaces are separated by a great room. Upstairs, large windows light up the 15x25 sq ft owner's suite with a private deck overlooking the lower deck and pool. A second upstairs bedroom is a mini owner's suite with a private bath. Furniture placement is no obstacle in the two large remaining upstairs bedrooms. The 38 x14 sq ft lower-level entertaining space is equipped with a full kitchen and bar. This walk-out entertaining space leads to the private pool with a beautiful water fall. The jacuzzi room is equipped for all seasons with heating and cooling and a full bath. An additional bedroom, full bathroom, office space, gym space and large storage closet complete the lower level. This 5 bedroom 6 ½ bathroom estate is a must see.

    Zillow last checked:

    Listing updated:

    Listing Provided by:

    Kinjii Dowd 618-406-5408,

    Coldwell Banker Brown Realtors,

    Matthew Dowd 618-406-5685,

    Coldwell Banker Brown Realtors

    Bought with:

    Logan M Maggio, 475215754

    Gori Realtors, LLC

    Source: MARIS,MLS#: 25045445MLS LogoOriginating MLS: Southwestern Illinois Board of REALTORS

    Facts & features

    Interior

    Bedrooms & bathrooms
    • Bedrooms: 5
    • Bathrooms: 6
    • Full bathrooms: 5
    • 1/2 bathrooms: 1
    • Main level bathrooms: 2
    Primary bedroom
    • Features: Floor Covering: Carpeting
    • Level: Upper
    • Area: 375
    • Dimensions: 15x25
    Bedroom
    • Level: Upper
    • Area: 208
    • Dimensions: 13x16
    Bedroom
    • Features: Floor Covering: Carpeting
    • Level: Upper
    • Area: 208
    • Dimensions: 13x16
    Bedroom
    • Features: Floor Covering: Carpeting
    • Level: Upper
    • Area: 208
    • Dimensions: 13x16
    Bedroom
    • Features: Floor Covering: Carpeting
    • Level: Lower
    • Area: 208
    • Dimensions: 13x16
    Primary bathroom
    • Features: Floor Covering: Ceramic Tile
    • Level: Upper
    • Area: 240
    • Dimensions: 15x16
    Bathroom
    • Features: Floor Covering: Ceramic Tile
    • Level: Upper
    • Area: 169
    • Dimensions: 13x13
    Bathroom
    • Features: Floor Covering: Ceramic Tile
    • Level: Upper
    • Area: 99
    • Dimensions: 11x9
    Bathroom
    • Features: Floor Covering: Ceramic Tile
    • Level: Lower
    • Area: 54
    • Dimensions: 6x9
    Family room
    • Description: Grand room with fireplace
    • Level: Main
    • Area: 273
    • Dimensions: 13x21
    Family room
    • Level: Main
    • Area: 408
    • Dimensions: 24x17
    Great room
    • Description: Entrance/20ft high ceiling
    • Level: Main
    • Area: 600
    • Dimensions: 24x25
    Great room
    • Features: Floor Covering: Carpeting
    • Level: Lower
    • Area: 532
    • Dimensions: 38x14
    Kitchen
    • Level: Main
    • Area: 195
    • Dimensions: 15x13
    Office
    • Features: Floor Covering: Carpeting
    • Level: Lower
    • Area: 144
    • Dimensions: 12x12
    Other
    • Description: Great Room
    • Level: Main
    • Area: 225
    • Dimensions: 15x15
    Storage
    • Features: Floor Covering: Ceramic Tile
    • Level: Lower
    • Area: 70
    • Dimensions: 10x7
    Heating
    • Natural Gas
    Cooling
    • Attic Fan, Ceiling Fan(s), Central Air, Electric, Multi Units, Zoned
    Appliances
    • Included: Stainless Steel Appliance(s), Electric Cooktop, Disposal, Electric Oven, Refrigerator, Washer/Dryer
    • Laundry: Electric Dryer Hookup, Main Level, Sink
    Features
    • Bar, Beamed Ceilings, Bookcases, Breakfast Room, Built-in Features, Butler Pantry, Crown Molding, Double Vanity, Eat-in Kitchen, High Speed Internet, Kitchen Island, Pantry, Sauna, Separate Shower, Solid Surface Countertop(s), Sound System, Walk-In Closet(s), Wet Bar, Workshop/Hobby Area
    • Flooring: Carpet, Marble, Wood
    • Doors: Sliding Doors
    • Windows: Double Pane Windows
    • Basement: Storage Space,Walk-Out Access
    • Number of fireplaces: 3
    • Fireplace features: Basement, Den, Living Room
    Interior area
    • Total structure area: 7,857
    • Total interior livable area: 7,857 sqft
    • Finished area above ground: 5,238
    • Finished area below ground: 2,619

    Property

    Parking
    • Total spaces: 3
    • Parking features: Driveway
    • Attached garage spaces: 3
    • Has uncovered spaces: Yes
    Features
    • Levels: Three Or More
    • Patio & porch: Composite
    • Exterior features: Balcony, Lighting, Private Yard
    • Has private pool: Yes
    • Pool features: Heated, In Ground, Pool/Spa Combo, Waterfall
    • Fencing: Back Yard,Wrought Iron
    • Waterfront features: Waterfront, Lake Front, Lake Privileges
    • Frontage length: 150
    Lot
    • Size: 1.21 Acres
    • Features: Landscaped, Many Trees, Sprinklers In Front, Sprinklers In Rear, Waterfront
    Details
    • Parcel number: 0802.0407009
    • Special conditions: Listing As Is,Real Estate Owned

    Construction

    Type & style
    • Home type: SingleFamily
    • Architectural style: Craftsman
    • Property subtype: Single Family Residence
    Materials
    • Brick
    • Foundation: Brick/Mortar
    • Roof: Architectural Shingle
    Condition
    • Year built: 1994

    Utilities & green energy

    • Electric: 220 Volts
    • Sewer: Public Sewer
    • Water: Public
    Green energy
    • Energy efficient items: Appliances

    Community & neighborhood

    Security
    • Security features: Carbon Monoxide Detector(s), Fire Alarm
    Community
    • Community features: None
    Location
    • Region: Shiloh
    • Subdivision: Ravenwood Lake Estates

    HOA & financial

    HOA
    • Has HOA: Yes
    • HOA fee: $750 annually
    • Amenities included: Common Ground
    • Services included: Common Area Maintenance
    • Association name: Pinnacle HOA Management, LLC

    Other

    Other facts
    • Listing terms: Cash,Conventional
    • Ownership: Bank
    • Road surface type: Concrete

    Price history

    DateEventPrice
    3/26/2026Sold$750,000+25.2%$95/sqft
    Source: MARIS #25045445 Report a problem
    4/29/2016Sold$599,000-3.4%$76/sqft
    Source: MARIS #4306591 Report a problem
    3/3/2016Pending sale$619,900$79/sqft
    Source: COLDWELL BANKER BROWN REALTORS - BELLEVILLE #4306591 Report a problem
    2/22/2016Price change$619,900-3.1%$79/sqft
    Source: COLDWELL BANKER BROWN REALTORS - BELLEVILLE #4306591 Report a problem
    9/2/2015Price change$640,000-5.2%$81/sqft
    Source: COLDWELL BANKER BROWN REALTORS - BELLEVILLE #4306591 Report a problem
    4/29/2015Price change$675,000-2.2%$86/sqft
    Source: COLDWELL BANKER BROWN REALTORS - BELLEVILLE #4306591 Report a problem
    3/19/2015Price change$689,900-4.2%$88/sqft
    Source: COLDWELL BANKER BROWN REALTORS - BELLEVILLE #4306591 Report a problem
    7/17/2014Price change$719,900-0.7%$92/sqft
    Source: COLDWELL BANKER BROWN REALTORS - BELLEVILLE #4306591 Report a problem
    5/17/2014Listed for sale$724,900$92/sqft
    Source: Coldwell Banker Brown Realtors #4306591 Report a problem

    Public tax history

    YearProperty taxesTax assessment
    2024$18,296 +3%$274,349 +5.7%
    2023$17,755 +15.2%$259,647 +9.8%
    2022$15,414 +2.1%$236,472 +4.3%
    2021$15,102 +3.3%$226,767 +4.2%
    2020$14,622 -1.3%$217,731 -1.5%
    2019$14,818 +2.1%$220,979 +2.6%
    2018$14,511 -1.3%$215,337 +2.7%
    2017$14,708 $209,605 +3.6%
    2016$14,708 +89.7%$202,380 -9.3%
    2014$7,754 -49.3%$223,234
    2013$15,297 $223,234 -2%
    2012-- $227,906 -4.1%
    2011-- $237,674 -4.8%
    2010-- $249,707 -1.4%
    2009-- $253,381
    2008-- $253,381 +10.8%
    2006-- $228,770 +5.7%
    2005$13,774 +7.2%$216,331 +10%
    2004$12,845 $196,605 +4.7%
    2003-- $187,829 +5.6%
    2002-- $177,936 +9.9%
    2001-- $161,910 +14.4%
    2000-- $141,489

    Find assessor info on the county website

    Neighborhood: 62221

    Nearby schools

    GreatSchools rating
    Schools provided by the listing agent
    • Elementary: Whiteside Dist 115
    • Middle: Whiteside Dist 115
    • High: Belleville High School-East

    Source: MARIS. This data may not be complete. We recommend contacting the local school district to confirm school assignments for this home.

    Get a cash offer in 3 minutes
    Find out how much your home could sell for in as little as 3 minutes with a no-obligation cash offer.
    Estimated market value
    $759,200
    Get a cash offer in 3 minutes
    Find out how much your home could sell for in as little as 3 minutes with a no-obligation cash offer.
    Estimated market value
    $759,200