Skip main navigation
Closed
  • Price Unknown

    517 Edgewood Dr, Slidell, LA 70460

    4beds
    1,479sqft
    Single Family Residence
    Built in ----
    6,750 Square Feet Lot
    $181,800 Zestimate®
    $--/sqft
    $1,727 Estimated rent

    Home value

    $181,800

    $169,000 - $196,000

    $1,727/mo

    Zestimate® history
    Loading
    Loading...

    Owner options

    List your home for rent

    $1,727/mo

    Rent Zestimate®

    Find your next renter with Zillow Rental Manager. Plus, with online applications, you can quickly screen prospective tenants – for free.

    Learn more

    $1,727/mo

    Rent Zestimate®

    Refinance and save

    Refinancing to a lower rate could help reduce your monthly payments and save thousands over the life of the loan.

    See today's rates

    Explore your selling options

    Work with a Zillow partner agent

    Leverage their expertise and Zillow's premium Showcase listings to get your home seen by more buyers.

    Get started

    List with your own agent

    Get your home in front of millions of buyers by listing it on Zillow.

    Learn how to do it

    Sell it yourself

    Take full control of how buyers see your home on Zillow by listing For Sale by Owner (FSBO).

    List your home

    What's special

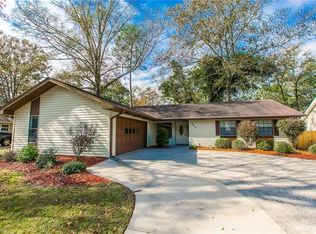
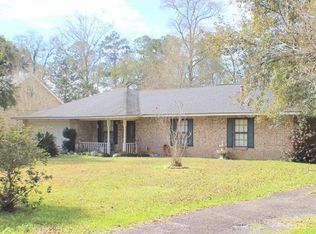
    SELLER PAYING UP TO $10,000 IN BUYER'S CLOSING COST, PREPAIDS AND ADDING A PREMIUM HOME WARRANTY VALUED AT $1200.00, AND A $500 GIFT CARD. DON'T PASS UP THIS SUPER OPPORTUNITY! Welcoming 4 bedroom, 2 bathroom home with bamboo flooring and lovely fireplace with mantel. Two bedrooms downstairs and two bedrooms upstairs. Laundry is conveniently located in the hallway (washer and dryer included in sale). Entire home just painted, and cleaned. Living room and dining/kitchen open floor plan. Front porch and oversized covered deck right outside the back door providing outside living space. Enjoy fun filled days with a bar b que. New dishwasher and side by side refrigerator included. Raised storage shed. Treatment system inspected and approved. Being sold ASIS. All information is deemed reliable but not guaranteed. Deposit to be held by 3rd party.

    Zillow last checked:

    Listing updated:

    Listed by:

    Wendy Hinton 985-290-7163,

    Camellia City Realty & Property Management, Inc.

    Bought with:

    Eileen Boh

    McEnery Residential, LLC

    Source: GSREIN,MLS#: 2462754MLS Logo

    Facts & features

    Interior

    Bedrooms & bathrooms
    • Bedrooms: 4
    • Bathrooms: 2
    • Full bathrooms: 2
    Primary bedroom
    • Description: Flooring: Bamboo
    • Level: First
    • Dimensions: 15.30 X 11.11
    Bedroom
    • Description: Flooring: Laminate,Simulated Wood
    • Level: First
    • Dimensions: 11.11 X 11.20
    Bedroom
    • Description: Flooring: Vinyl
    • Level: Second
    • Dimensions: 12.60 X 9.11
    Bedroom
    • Description: Flooring: Vinyl
    • Level: Second
    • Dimensions: 12.60 X 11.00
    Dining room
    • Description: Flooring: Bamboo
    • Level: First
    • Dimensions: 11.60 X 8.00
    Kitchen
    • Description: Flooring: Bamboo
    • Level: First
    • Dimensions: 11.60 X 10.00
    Living room
    • Description: Flooring: Bamboo
    • Level: First
    • Dimensions: 21.00 X 14.60
    Heating
    • Central
    Cooling
    • Central Air, 1 Unit
    Appliances
    • Included: Dryer, Dishwasher, Oven, Range, Refrigerator, Washer
    • Laundry: Washer Hookup, Dryer Hookup
    Features
    • Ceiling Fan(s), Cathedral Ceiling(s), Granite Counters, High Ceilings, Pantry, Stainless Steel Appliances, Vaulted Ceiling(s)
    • Has fireplace: Yes
    • Fireplace features: Wood Burning
    Interior area
    • Total structure area: 1,797
    • Total interior livable area: 1,479 sqft

    Property

    Parking
    • Parking features: Driveway
    Features
    • Levels: Two
    • Stories: 2
    • Patio & porch: Covered, Wood
    • Pool features: None
    Lot
    • Size: 6,750 sqft
    • Dimensions: 50 x 135
    • Features: Outside City Limits, Rectangular Lot
    Details
    • Additional structures: Shed(s)
    • Parcel number: 109856
    • Special conditions: None

    Construction

    Type & style
    • Home type: SingleFamily
    • Architectural style: Acadian
    • Property subtype: Single Family Residence
    Materials
    • Vinyl Siding
    • Foundation: Raised
    • Roof: Shingle
    Condition
    • Very Good Condition
    Details
    • Warranty included: Yes

    Utilities & green energy

    • Sewer: Treatment Plant
    • Water: Public

    Community & neighborhood

    Location
    • Region: Slidell
    • Subdivision: Woodland Park Plan

    Price history

    DateEventPrice
    11/8/2024Sold--
    Source: GSREIN #2462754 Report a problem
    10/1/2024Contingent$187,900$127/sqft
    Source: GSREIN #2462754 Report a problem
    8/27/2024Price change$187,900-1.1%$127/sqft
    Source: GSREIN #2462754 Report a problem
    8/11/2024Listed for sale$189,900$128/sqft
    Source: GSREIN #2462754 Report a problem
    8/10/2024Listing removed--
    Source: GSREIN #2447654 Report a problem
    7/18/2024Price change$189,900+14.5%$128/sqft
    Source: GSREIN #2447654 Report a problem
    6/20/2024Price change$165,900+0.6%$112/sqft
    Source: GSREIN #2447654 Report a problem
    6/2/2024Price change$164,900-5.7%$111/sqft
    Source: GSREIN #2447654 Report a problem
    5/9/2024Listed for sale$174,900-2.8%$118/sqft
    Source: GSREIN #2447654 Report a problem
    3/12/2024Listing removed$179,900-5.3%$122/sqft
    Source: GSREIN #2429461 Report a problem
    2/26/2024Listed for sale$189,900$128/sqft
    Source: GSREIN #2429461 Report a problem
    2/17/2024Listing removed--
    Source: GSREIN #2429461 Report a problem
    1/11/2024Listed for sale$189,900$128/sqft
    Source: GSREIN #2429461 Report a problem

    Public tax history

    YearProperty taxesTax assessment
    2025$1,808 +169.6%$14,087 +14.2%
    2024$671 +56.1%$12,330 +20.2%
    2023$430 -2.4%$10,255
    2022$440 +0.1%$10,255
    2021$440 +0.5%$10,255
    2020$438 +1022.6%$10,255 +72.3%
    2019$39 $5,951
    2018$39 -95.9%$5,951
    2017$942 +2314.6%$5,951
    2016$39 $5,951
    2015$39 $5,951
    2014$39 $5,951
    2013$39 $5,951
    2011$39 $5,951
    2010$39 $5,951

    Find assessor info on the county website

    Neighborhood: 70460

    Nearby schools

    GreatSchools rating