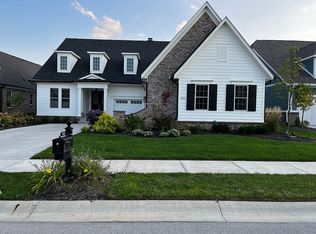
Exquisite Luxury Living in Jackson's Grant. Experience the pinnacle of sophisticated design in this stunning 2020-built Prescott Place ranch by Wedgewood Building Company, nestled within the highly coveted Jackson's Grant by Williams Creek. This masterfully crafted residence commands attention with its timeless Rockwell brick wrap and wainscoting, welcoming you home through a charming covered front porch. Designed for both grand entertaining and serene privacy, the main level boasts 10-foot ceilings and rich solid hardwoods that flow seamlessly into a magnificent great room anchored by a custom electric fireplace and elegant floating shelves. The chef's kitchen is a focal point, featuring a sprawling quartz center island, premium Bosch appliances-including a five-burner gas cooktop and convection wall oven-under counter lighting, and a dedicated coffee bar for your morning ritual. Retreat to the primary suite, a main-level sanctuary offering a spa-like tiled shower with dual heads, water closet, dual sinks & a meticulously organized walk-in closet with custom shelving. Unique to this home is a private, custom-designed "Tech Nook" tucked behind stylish barn doors, featuring Sonoma Maple cabinetry & granite tops-an ideal workspace. The finished lower level extends your living space with 9-foot ceilings, a full walk-up wet bar, and a spacious media/recreation area, complemented by two additional large bedrooms and a full bath. Outdoor living is equally impressive, featuring a screened lanai with a fireplace & remote-controlled screens, all set against a backdrop of professional landscaping. With high-performance mechanicals including a Trane 95% efficiency furnace, Andersen windows, & two separate garages (2 car & 1.5 car), this estate offers an unparalleled lifestyle. Beyond the doorstep, residents enjoy exclusive access to the Community & Recreation Center, which features a fitness facility, three outdoor swimming pools, tennis courts, playground & Hobby Horse Barn.
Sold
$1,175,000
517 Elliot Creek Dr, Carmel, IN 46032
5beds
4,249sqft
Residential, Single Family Residence
Built in 2020
9,147 Square Feet Lot
$1,181,900 Zestimate®
$277/sqft
$4,476 Estimated rent
Home value
$1,181,900
$1.12M - $1.24M
$4,476/mo
Zestimate® history
Owner options
List your home for rent
$4,476/mo
Rent Zestimate®
Find your next renter with Zillow Rental Manager. Plus, with online applications, you can quickly screen prospective tenants – for free.
$4,476/mo
Rent Zestimate®
Refinance and save
$7,699/mo
Est. payment
Refinancing to a lower rate could help reduce your monthly payments and save thousands over the life of the loan.
$7,699/mo
Est. payment
Explore your selling options
Work with a Zillow partner agent
Leverage their expertise and Zillow's premium Showcase listings to get your home seen by more buyers.
Get startedList with your own agent
Get your home in front of millions of buyers by listing it on Zillow.
Learn how to do itSell it yourself
Take full control of how buyers see your home on Zillow by listing For Sale by Owner (FSBO).
List your homeWhat's special
Custom electric fireplacePremium bosch appliancesCharming covered front porchFull walk-up wet barMagnificent great roomAndersen windowsSprawling granite center island
Zillow last checked:
Listing updated:
Listed by:
Shell Wiedenhaupt 317-385-6323,
eXp Realty, LLC
Bought with:
Noelle Hans-Daniels
The Agency Indy
Source: MIBOR as distributed by MLS GRID,MLS#: 22095642
Facts & features
Interior
Bedrooms & bathrooms
- Bedrooms: 5
- Bathrooms: 4
- Full bathrooms: 3
- 1/2 bathrooms: 1
- Main level bathrooms: 3
- Main level bedrooms: 3
Primary bedroom
- Level: Main
- Area: 196 Square Feet
- Dimensions: 14x14
Bedroom 2
- Level: Main
- Area: 168 Square Feet
- Dimensions: 12x14
Bedroom 3
- Level: Main
- Area: 143 Square Feet
- Dimensions: 11x13
Bedroom 4
- Level: Basement
- Area: 168 Square Feet
- Dimensions: 14x12
Bedroom 5
- Level: Basement
- Area: 156 Square Feet
- Dimensions: 13x12
Dining room
- Level: Main
- Area: 182 Square Feet
- Dimensions: 14x13
Great room
- Level: Main
- Area: 323 Square Feet
- Dimensions: 17x19
Kitchen
- Level: Main
- Area: 160 Square Feet
- Dimensions: 16x10
Laundry
- Level: Main
- Area: 55 Square Feet
- Dimensions: 11x5
Play room
- Level: Basement
- Area: 364 Square Feet
- Dimensions: 26x14
Heating
- Forced Air, Natural Gas
Cooling
- Central Air
Appliances
- Included: Gas Cooktop, Dishwasher, Disposal, Microwave, Oven, Refrigerator, Bar Fridge, Water Heater
- Laundry: Main Level
Features
- Kitchen Island, Hardwood Floors, Walk-In Closet(s)
- Flooring: Hardwood
- Windows: WoodWorkStain/Painted
- Basement: Finished
- Number of fireplaces: 1
- Fireplace features: Electric, Great Room
Interior area
- Total structure area: 4,249
- Total interior livable area: 4,249 sqft
- Finished area below ground: 1,830
Property
Parking
- Total spaces: 3
- Parking features: Attached, Concrete, Garage Door Opener, Heated Garage, Garage Faces Side
- Attached garage spaces: 3
- Details: Garage Parking Other(Garage Door Opener)
Features
- Levels: One
- Stories: 1
- Patio & porch: Covered, Screened
- Exterior features: Lighting, Sprinkler System
Lot
- Size: 9,147 Square Feet
- Features: Curbs, Sidewalks, Street Lights
Details
- Parcel number: 290934013032000018
- Special conditions: None
- Horse amenities: None
Construction
Type & style
- Home type: SingleFamily
- Architectural style: Ranch
- Property subtype: Residential, Single Family Residence
- Attached to another structure: Yes
Materials
- Wood Brick, Brick
- Foundation: Concrete Perimeter
Condition
- New construction: No
- Year built: 2020
Details
- Builder name: Wedgewood Builders
Utilities & green energy
- Electric: 200+ Amp Service
- Water: Public
- Utilities for property: Electricity Connected, Water Connected
Community & HOA
Community
- Features: Clubhouse, Curbs, Fitness Center, Playground, Pool, Sidewalks, Street Lights, Tennis Court(s)
- Security: Security System
- Subdivision: Jackson's Grant
HOA
- Has HOA: Yes
- Amenities included: Clubhouse, Insurance, Park, Playground, Management, Tennis Court(s), Trail(s)
- Services included: Association Home Owners, Clubhouse, Insurance, Nature Area, ParkPlayground, Management, Tennis Court(s), Walking Trails
- HOA fee: $1,850 annually
- HOA phone: 317-631-2213
Location
- Region: Carmel
Financial & listing details
- Price per square foot: $277/sqft
- Tax assessed value: $748,800
- Annual tax amount: $7,972
- Date on market: 4/16/2026
- Cumulative days on market: 12 days
- Electric utility on property: Yes
Price history
| Date | Event | Price |
|---|---|---|
| 6/11/2026 | Sold | $1,175,000-2.1%$277/sqft |
Source:  MIBOR as distributed by MLS GRID #22095642 Report a problem MIBOR as distributed by MLS GRID #22095642 Report a problem | ||
| 5/18/2026 | Pending sale | $1,200,000$282/sqft |
Source: MIBOR as distributed by MLS GRID #22095642 Report a problem | ||
| 5/9/2026 | Listed for sale | $1,200,000$282/sqft |
Source: MIBOR as distributed by MLS GRID #22095642 Report a problem | ||
| 4/18/2026 | Pending sale | $1,200,000$282/sqft |
Source: MIBOR as distributed by MLS GRID #22095642 Report a problem | ||
| 4/16/2026 | Listed for sale | $1,200,000$282/sqft |
Source: MIBOR as distributed by MLS GRID #22095642 Report a problem | ||
Public tax history
| Year | Property taxes | Tax assessment |
|---|---|---|
| 2025 | $7,972 +7.1% | $748,800 +7.2% |
| 2024 | $7,445 +6.7% | $698,400 +5.6% |
| 2023 | $6,978 -2.1% | $661,300 +8.4% |
| 2022 | $7,126 +945.6% | $610,300 -2.8% |
| 2021 | $682 +5431.7% | $628,000 +526.7% |
| 2020 | $12 | $100,200 +16600% |
| 2019 | -- | $600 |
Find assessor info on the county website
Neighborhood: 46032
Nearby homes
- $1,292,1004 bd5 ba4.4k sqft523 Elliot Creek Dr, Carmel, IN 46032Off Market
- $986,1004 bd3 ba3.3k sqft511 Elliot Creek Dr, Carmel, IN 46032Off Market
- $1,069,600-- bd3 ba3.6k sqft529 Elliot Creek Dr, Carmel, IN 46032Off Market
- $949,9003 bd4 ba2.6k sqft505 Elliot Creek Dr, Carmel, IN 46032Off Market
- $988,8004 bd3 ba2.8k sqft516 Dylan Dr, Carmel, IN 46032Off Market
- $1,107,7004 bd3 ba3.8k sqft522 Dylan Dr, Carmel, IN 46032Off Market
- $887,8004 bd3 ba2.8k sqft512 Elliot Creek Dr, Carmel, IN 46032Off Market
- $1,186,4004 bd3 ba4.5k sqft518 Elliot Creek Dr, Carmel, IN 46032Off Market
Nearby schools
GreatSchools rating
- 10/10Clay Center Elementary SchoolGrades: PK-5Distance: 0.6 mi
- 10/10Creekside Middle SchoolGrades: 6-8Distance: 2.8 mi
- 10/10Carmel High SchoolGrades: 9-12Distance: 2.7 mi
Schools provided by the listing agent
- High: Carmel High School
Source: MIBOR as distributed by MLS GRID. This data may not be complete. We recommend contacting the local school district to confirm school assignments for this home.
Get a cash offer in 3 minutes
Find out how much your home could sell for in as little as 3 minutes with a no-obligation cash offer.
Estimated market value
$1,181,900
Get a cash offer in 3 minutes
Find out how much your home could sell for in as little as 3 minutes with a no-obligation cash offer.
Estimated market value
$1,181,900
- Indiana
- Hamilton County
- Carmel
- 46032
- 517 Elliot Creek Dr
Nearby cities
Nearby neighborhoods
Nearby zip codes
Other Carmel Topics
